Browse categories
Explore
Fiverr Pro
English
$
USD
United Kingdom
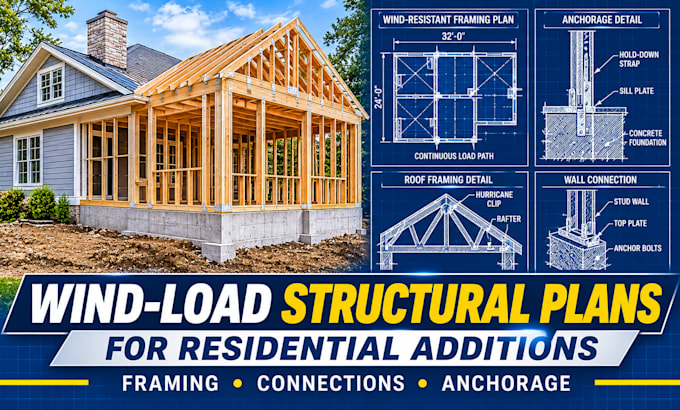
Residential Structural Drafting, Wind and Snow Load Documentation
Planning a residential addition and need clear structural drawing documentation?
I provide residential structural drafting services for home additions, focusing on wind-load-related framing details, roof connections, anchorage and the coordination of existing and new construction.
My services include:
I prepare organised, project-specific drawings using supplied engineering specifications and relevant project information.
Please provide your existing building plans, proposed addition drawings, project location and available engineering design specifications before ordering.
Note: This service covers structural drafting and documentation, not independent engineering calculations, certified structural design or PE-stamped approval. Where required, final engineering verification must be completed by a suitably licensed professional.
Project scale:
House
Building type:
Residential
•
Commercial
•
Office & workspace
Material speciality:
Steel
•
Wood
Please inform the freelancer of any preferences or concerns regarding the use of AI tools in the completion and/or delivery of your order.
Can you prepare structural plans for home additions?
Yes. I prepare structural drafting documentation for residential additions using supplied project and engineering specifications.
Can you coordinate existing and new structures?
Yes. I can document relevant existing-to-new framing and connection details based on supplied design information.
Do you calculate wind loads?
Independent wind-load calculations are not included in this drafting package.
Do you provide stamped drawings?
No. Any required professional engineering review and stamping must be arranged with an appropriately licensed engineer.
