Browse categories
Explore
Fiverr Pro
English
$
USD



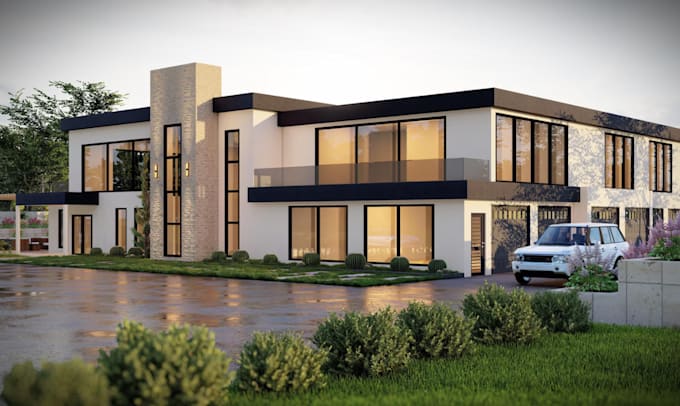
I will design professional 3D floor plans and detailed site maps
Looking for a realistic and accurate 3D floor plan or a detailed site map to showcase your property? You're in the right place!
I specialize in creating professional, high quality 3D floor plans and precise site layouts for real estate marketing, architectural visualization, property development, and interior design presentations.
With my service, you will get:
Accurate scaling & measurements based on your drawings or sketches
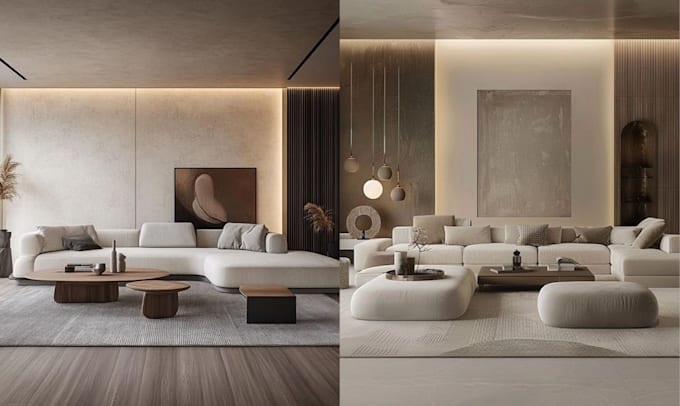
Realistic 3D rendering with textures, lighting, and professional 3D house plan presentation
Detailed site maps showing landscaping, parking, pathways, and property layout
Clean, professional design ready for brochures, listings, and websites
Fast delivery with unlimited revisions until you're satisfied
Perfect for:
Real estate floor plan projects
Property developers needing site layout design
Home renovation plans
Architectural presentations
Marketing & advertising materials
What I need from you:
Any specific design requirements or style references.
Lets bring your property vision to life with stunning 3D rendering and professional site layout design.
Fiverr does not screen freelancers in this category. Please verify qualifications and discuss requirements with the freelancer before ordering, including any preferences regarding the use of AI tools.
ART ILLUSTRATOR
Languages
What do I need to provide for you to start?
Please send me your floor plan sketches, blueprints, or CAD files (PDF, DWG, JPG, etc.). If you don’t have these, you can provide clear measurements and a rough sketch. Any style or reference images are also welcome.
Can you create a 3D floor plan from just measurements?
Yes! If you provide accurate measurements and a clear layout, I can create a realistic 3D floor plan and property site map from scratch.
Will the 3D floor plan be to scale?
Absolutely. All my designs are created with accurate scaling and measurements to ensure they match your real property layout.
Can you match my preferred design style?
Yes. My 3D floor plans and site layouts are perfect for real estate marketing, property development, and architectural visualization.
Can you deliver in different formats?
I can provide final files in JPG, PNG, or PDF for easy sharing. If you need a specific format, let me know before starting.
Do you offer revisions?
Yes. I offer unlimited revisions within the delivery period to ensure you’re completely satisfied with the final design.