Browse categories
Explore
Fiverr Pro
English
$
USD




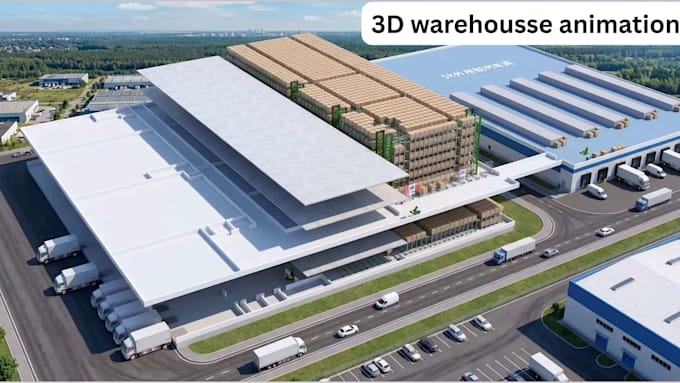
Are you looking for easier way to explain your warehouse operations or show how goods move through a facility? I create 3D warehouse logistics animation can turn complex workflows and facility layouts into clear, compelling visuals for clients, investors, and engineering teams.
I create 3d industrial visualization, 3D warehouse visualization, industrial 3D facility, facility layout and warehouse zoning, inbound logistics and storage, order picking, packing, and dispatch.
My services Includes:
Whether you need to present a new your new warehouse project the animation will tailored to your project requirements
Contact me today with your facility plans, CAD files, drawings, reference images, or workflow details and turn it into realistic 3D animation that helps your audience understand the process and see its value.
Warehouse Automation And Logistics 3D Animation Specialist
Languages
Can you animate our actual warehouse layout and material handling workflow?
Yes. I can create a 3D warehouse animation based on your facility layout, storage zones, equipment placement, and operational workflow. Share your drawings, references, or process details so the visualization reflects your project requirements. Copy FAQ
What files do you need to create a warehouse logistics animation?
Useful references include CAD drawings, floor plans, equipment models, PDFs, reference images, and workflow descriptions. If you do not have complete technical files, contact me to discuss what can be developed from your available information.
Can you visualize inbound logistics, storage, order picking, and outbound dispatch?
Yes. The animation can illustrate receiving, putaway, storage, pallet or carton picking, consolidation, packing, and dispatch. The selected processes will depend on your facility workflow and project scope.
Can you animate automated warehouses with AGVs, AMRs, conveyors, or ASRS systems?
Yes, these systems can be included when they are part of the agreed project. Please provide equipment references, technical specifications, or operational details to help ensure the animation represents the intended system accurately.
Can the animation show material flow and movement between warehouse zones?
Yes. I can visualize how goods move between receiving, storage, picking, packing, and dispatch areas using camera movements and suitable process visuals to make the workflow easier to understand.
Can you work from an existing warehouse design or engineering CAD model?
Yes. Existing CAD models, 3D assets, and facility drawings can be used as references, subject to file compatibility and model condition. Please share the available files so I can assess how they fit the project.
Can the animation be used for investor presentations, client proposals, or facility planning?
Yes. A 3D warehouse visualization can help communicate a proposed facility, explain operational processes, and present logistics concepts to clients, investors, or internal teams. It is a visual communication tool, not a substitute for engineering validation.
hat determines the price and delivery time of a warehouse animation?
Pricing and delivery depend on the facility's complexity, animation duration, number of processes and machines, level of detail, available references, and revision requirements. Contact me with your project scope for a suitable package or custom offer.
Can you visualize existing warehouse operations?
Yes. I can create an animation based on an existing facility layout, operational workflow and available references.