Browse categories
Explore
Fiverr Pro
English
$
USD



Welcome!
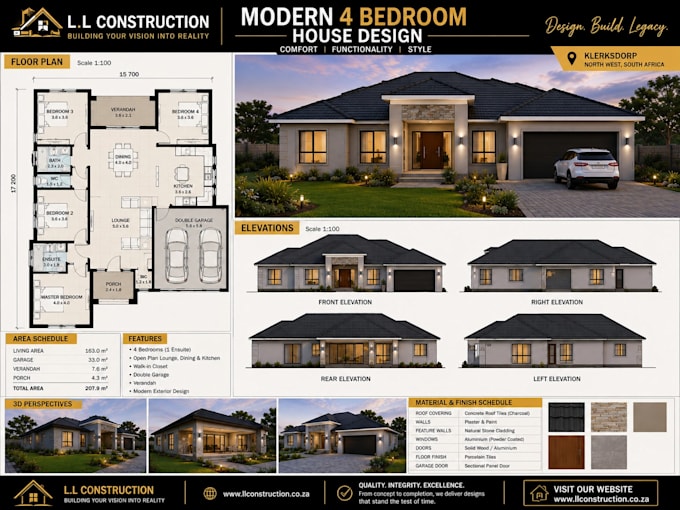
I will design professional 2D house floor plans, elevations, sections, roof plans, and Bills of Quantities (BOQ) for residential and commercial projects.
With years of experience in the construction industry, I create accurate, functional, and modern building plans that meet your requirements while maintaining professional drafting standards.
My services include:
#Floor Plans
#Front, Rear & Side Elevations
Roof Plans
#Building Sections
#Foundation Layouts
#Door & Window Schedules
#Bills of Quantities (BOQ)
#Renovation & Extension Plans
#Construction Drawings
#PDF and CAD Files
Why choose me?
Professional quality drawings
Fast delivery
Accurate dimensions
Clear communication
Affordable pricing
Customer satisfaction guaranteed
Whether you need a new home design, renovation drawings, or construction documentation, I am ready to help bring your vision to life.
Please contact me before placing an order to discuss your project requirements
Fiverr does not screen freelancers in this category. Please verify qualifications and discuss requirements with the freelancer before ordering, including any preferences regarding the use of AI tools.
Construction designer,House plans,Building estimator
Languages
What information do you need before starting my project?
Please provide a sketch, dimensions, reference images, site measurements, or any ideas you have. The more details you provide, the better I can design your project.