Browse categories
Explore
Fiverr Pro
English
$
USD

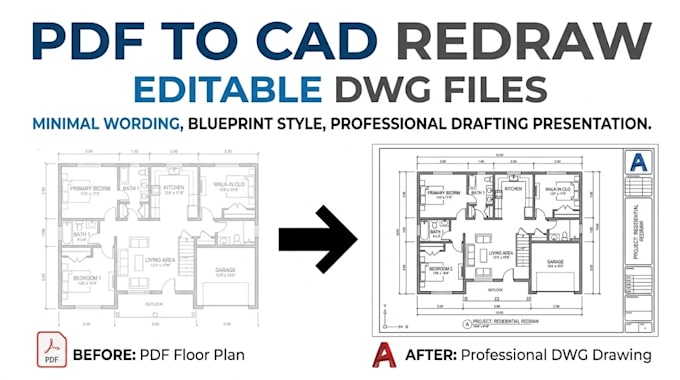
Need your architectural plans professionally redrawn from PDF into an editable CAD format?
I will accurately redraw architectural plans from PDF files and convert them into clean, organized, and fully editable AutoCAD drawings. Whether your plans are residential, commercial, renovation, permit, real estate, or construction drawings, I can recreate them with professional drafting standards.
My drafting process focuses on precision, layer organization, dimensions, annotations, wall layouts, doors, windows, and overall drawing quality.
Services include:
Perfect for architects, engineers, contractors, builders, homeowners, property managers, and real estate professionals who require editable CAD files.
Please contact me before ordering and send your PDF plans for review.
Fiverr does not screen freelancers in this category. Please verify qualifications and discuss requirements with the freelancer before ordering, including any preferences regarding the use of AI tools.
Expanding homes with practical architectural solutions
Languages
Can you redraw scanned PDFs into AutoCAD?
Yes. Scanned plans and PDF drawings can be recreated as editable CAD files.
Will the CAD file be editable?
Yes. Delivered DWG files are fully editable.
Can you organize drawing layers?
Yes. Drawings are drafted using clean and organized AutoCAD layers.
Can you update the drawing while redrawing it?
Yes. Modifications and revisions can be incorporated upon request.