Browse categories
Explore
Fiverr Pro
English
$
USD

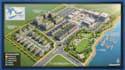
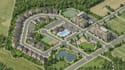
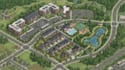
I create detailed 3D property maps, isometric site plans, illustrated location maps, and property layouts that present buildings, facilities, roads, and surrounding features in a clear and visually appealing way.
What I Offer
Why Choose My Services?
Whether you need a map for real estate marketing, residential developments, commercial properties, resorts, or community projects, I can turn your sketches, reference images, existing plans, or site information into an organized and professional visual presentation.
Please inform the freelancer of any preferences or concerns regarding the use of AI tools in the completion and/or delivery of your order.
Map Illustrator
Languages
What types of 3D property maps do you create?
I create isometric property maps, real estate layouts, residential development plans, commercial site maps, resort layouts, and illustrated location maps.
What files do I need to provide?
You can send an existing site plan, architectural drawing, sketch, satellite image, reference photos, or a description of your project.
Can you include buildings, roads, parking, and landscaping?
Yes. I can include buildings, access roads, parking spaces, walkways, gardens, trees, amenities, and other features based on your supplied references.
Which file formats do you deliver?
I can deliver high-resolution PNG, JPG, and PDF files. Editable formats such as AI or SVG can be discussed before ordering.
Can you work from an existing architectural or site plan?
Yes. I can use your existing drawings and references to create a clear isometric presentation while following the supplied layout and project details.


