Browse categories
Explore
Fiverr Pro
English
$
USD

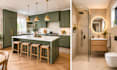
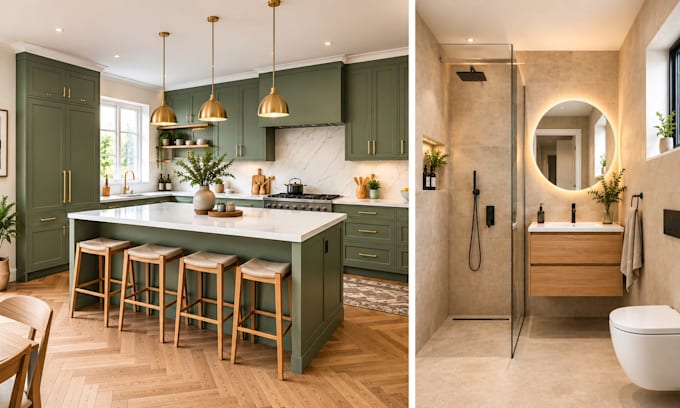
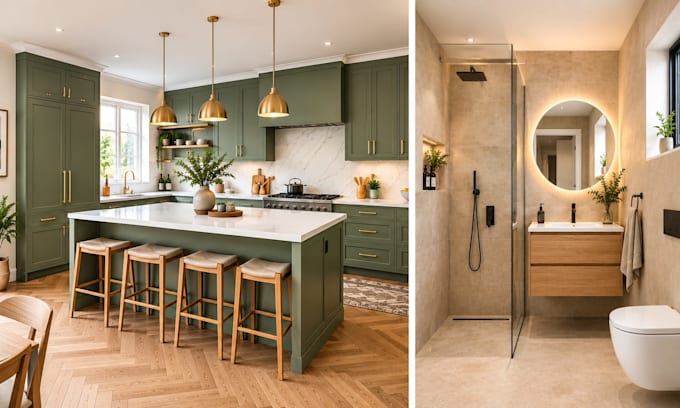
Planning a kitchen or bathroom renovation but cannot picture the result before paying a contractor?
I design your kitchen or bathroom in 3D so you can see the layout, materials and colors before you spend anything, and so your artisan or cuisiniste works from a clear plan instead of guesses.
WHAT YOU GET
PROBLEMS I SOLVE
HOW IT WORKS
Send your room dimensions, photos or a sketch. I confirm the brief, share a first draft, then refine it with your feedback.
Bonjour ! Je travaille aussi en français : conception de cuisine et salle de bain en 3D, plans cotés, rendus réalistes. Envoyez-moi vos mesures et vos inspirations.
Start the new year with a clear plan.
Fiverr does not screen freelancers in this category. Please verify qualifications and discuss requirements with the freelancer before ordering, including any preferences regarding the use of AI tools.
AutoCAD and MEP Expert, Kitchen and Bathroom Designer
Languages