Browse categories
Explore
Fiverr Pro
English
$
USD



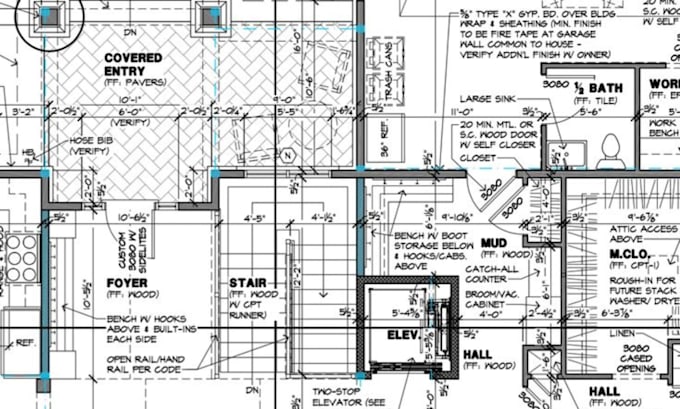
Need Professional AutoCAD Drafting, 2D Floor Plans, House Plans, or Realistic 3D Floor Plan Renderings?
I am a professional AutoCAD draftsman and floor plan designer specializing in residential and commercial floor plans, architectural drafting, space planning, and 3D floor plan visualization.
Whether you have a hand sketch, PDF, blueprint, image, or concept idea, I can transform it into accurate, professional drawings that are clear, organized, and ready for presentation, planning, marketing, or construction purposes.
I focus on delivering clean layouts, precise dimensions, and high-quality floor plans that help homeowners, contractors, architects, real estate professionals, and property developers bring their projects to life.
What I Offer:
Why Choose Me?
ORDER ME TODAY!!!
Fiverr does not screen freelancers in this category. Please verify qualifications and discuss requirements with the freelancer before ordering, including any preferences regarding the use of AI tools.
Branding, Email Marketing, Business Growth Specialist
Languages
Can you convert hand sketches or PDFs into AutoCAD drawings?
Yes. I can redraw sketches, scanned plans, images, and PDFs into professional AutoCAD files.
Can you create a floor plan from rough measurements?
Yes. If you provide dimensions and room details, I can create a professional floor plan.
Do you provide editable AutoCAD source files?
Yes. DWG files can be included with the final delivery.
Can you add furniture and room labels?
Absolutely. Furniture layouts, room names, dimensions, and annotations can be added.
Do you provide 3D floor plan renderings?
Yes. Premium packages include realistic 3D floor plan visualizations.
Can you redraw old blueprints or scanned drawings?
Yes. I can recreate outdated plans into clean, modern AutoCAD drawings.
Are the drawings suitable for construction permits?
This gig provides drafting services. Local permit requirements vary, so please consult a licensed architect or engineer where required.