Browse categories
Explore
Fiverr Pro
English
$
USD


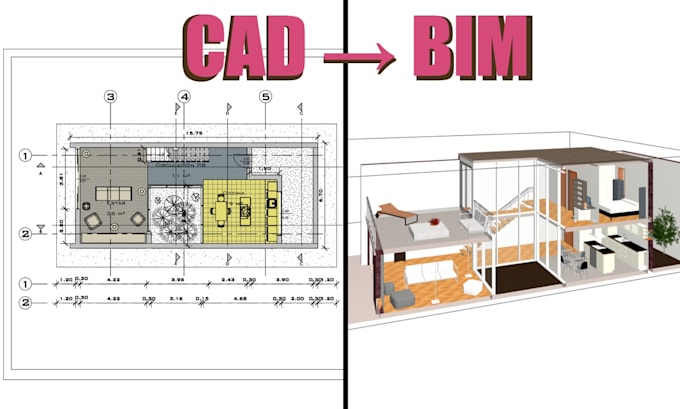
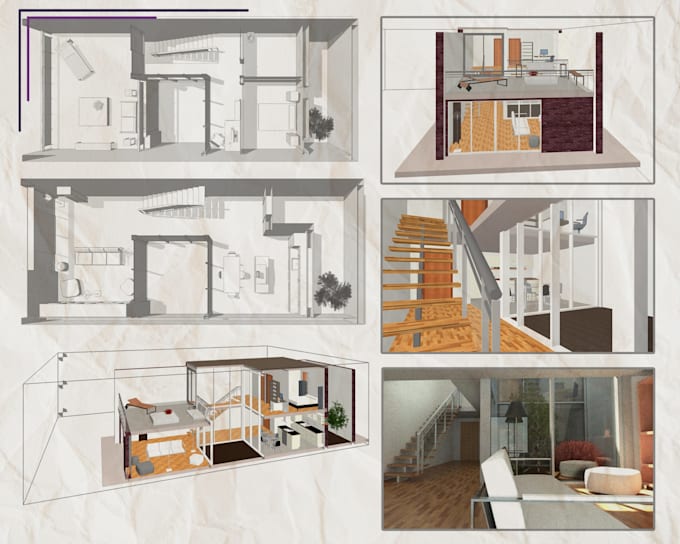
I will convert your CAD drawings or PDF plans into an accurate Revit architectural BIM model.
You will receive:
Whether you have a full CAD file, a PDF plan, or hand-drawn sketches, I can turn it into a coordinated, professional architectural BIM model ready for your project from single-floor layouts to full multi-level buildings.
I'm a BIM Modeler with hands-on experience in architectural and MEP modeling, gained working on real institutional and commercial building projects. I'm detail-oriented, responsive, and focused on delivering models that are accurate and easy to work with.
Send me your files or reference images, and let's discuss your project's scope before you order this helps me recommend the right package for your needs.
Fiverr does not screen freelancers in this category. Please verify qualifications and discuss requirements with the freelancer before ordering, including any preferences regarding the use of AI tools.
BIM Modeler
Languages
What file formats do you accept?
DWG, DXF, PDF plans, or reference images/sketches. RVT files are also welcome if you have an existing model to build on.
Do you provide structural engineering or MEP systems modeling?
This Gig focuses on architectural modeling only. If you need MEP or fire protection systems modeled too, check my other Gig or message me to combine both.
What Revit version do you work with?
I can work with recent Revit versions — let me know yours before ordering so I can match your file format.
What if my plans are incomplete or not fully accurate?
That's fine — send me what you have and we'll discuss the scope together before starting, so the final model matches your expectations.
Can you provide renders or photorealistic images of the model?
This Gig includes reference views of the finished model, not photorealistic renders. If you need high-quality renders, I can quote that separately.