Browse categories
Explore
Fiverr Pro
English
$
USD



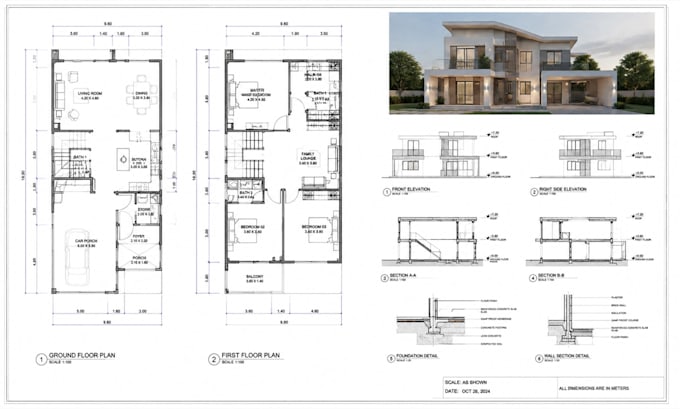
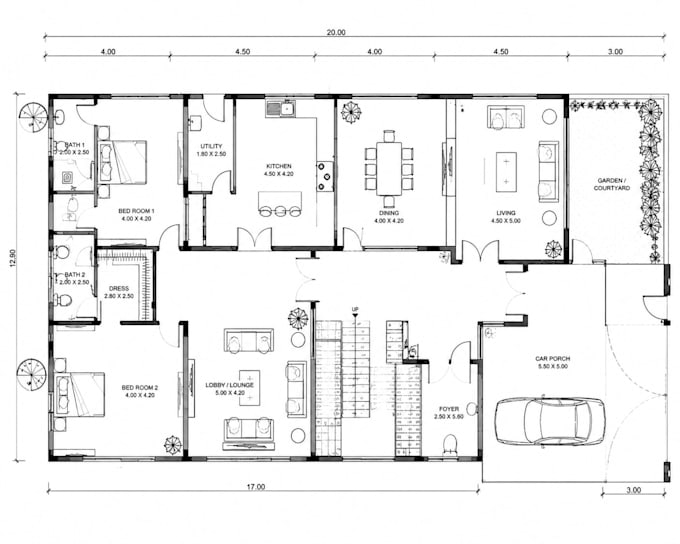
Transform your sketches, PDFs, or old drawings into clean professional plans that are easier to understand, share, and develop for your next project. I create accurate 2D floor plan redraws, CAD layouts, and architectural drawings with organized details for residential and commercial spaces.
My service is suitable for real estate agents, contractors, architects, builders, property owners, and investors who need reliable digital drawings from existing references.
What I can design:
Your project can include:
I review your provided measurements, sketches, photos, or PDF files, then recreate them into a structured drawing following your requirements and preferred format.
Send your project details today and lets create a clear, professional floor plan solution for your needs.
Fiverr does not screen freelancers in this category. Please verify qualifications and discuss requirements with the freelancer before ordering, including any preferences regarding the use of AI tools.
Architectural Design Floor Plans, Space Planning and 3D Interiors
Languages
What files do you need to redraw my floor plan?
I can work from sketches, hand drawings, PDFs, images, screenshots, or existing plans. Clear measurements and references help me create a more accurate final drawing.
Can you convert my old floor plan or image into an editable CAD file?
Yes, I can recreate existing drawings into a clean CAD layout with organized lines, dimensions, room labels, and editable source files when included in your package.
What types of floor plans and drawings can you create?
I can create residential, commercial, and office layouts including floor plans, space arrangements, architectural drawings, and basic presentation drawings.
Will the final drawing include measurements and room details?
Yes, based on the information you provide, I can add dimensions, room names, layout organization, and other details needed for a clear professional drawing.
Can you update or modify an existing architectural drawing?
Yes, I can revise existing plans, improve clarity, reorganize layouts, and prepare updated drawings based on your new requirements.