Browse categories
English
$
USD
Connect to your AI


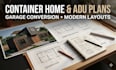
Looking for clean and modern layouts for your ADU, container home, garage conversion, or home addition project?
I provide residential drafting and architectural layout services for homeowners, builders, contractors, and property investors. I create visually organized floor plans tailored to your dimensions, sketches, and design ideas to help maximize functionality and modern living space.
Services Include:
Why Choose Me?
Please contact me before placing your order to discuss your project details, references, sketches, or dimensions.
Fiverr does not screen freelancers in this category. Please verify qualifications and discuss requirements with the freelancer before ordering, including any preferences regarding the use of AI tools.
specialist focused on modern house plans, ADU layouts, garage conversions, and h
Languages
