Browse categories
Explore
Fiverr Pro
English
$
USD


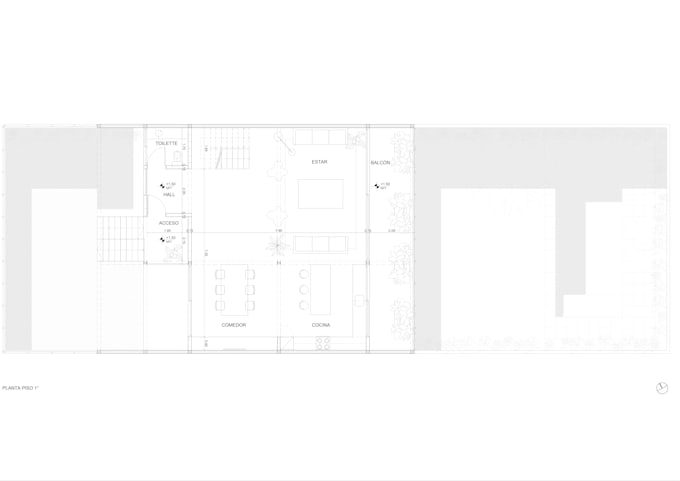
-BASIC: I will draw a clean and professional 2D floor plan based on your sketch, PDF, or image.
This package is ideal for small spaces or basic layouts.
Includes:
-STANDARD: I will create a detailed floor plan along with elevations to better visualize your project.
Ideal for medium-sized projects that require more clarity and presentation quality.
Includes:
-PREMIUM: I will deliver a full set of architectural drawings including floor plans, elevations, sections, and basic details.
Perfect for professional use or advanced project development.
Includes:
Fiverr does not screen freelancers in this category. Please verify qualifications and discuss requirements with the freelancer before ordering, including any preferences regarding the use of AI tools.
Architect
Languages