Browse categories
Explore
Fiverr Pro
English
$
USD
Need help getting your building plans ready for permit approval?
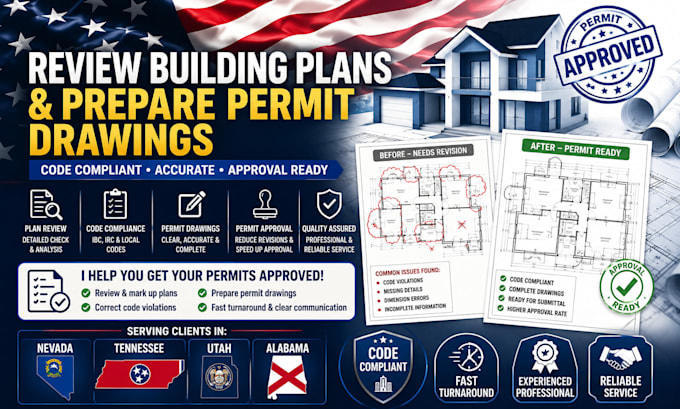
I review building plans and prepare permit-ready drawings for residential and commercial projects across the United States, including Nevada, Tennessee, Utah, and Alabama.
Whether you are submitting a new permit application, responding to city comments, or updating construction documents, I can help organize and revise your drawings for a smoother approval process.
Services include:
Building Plan Review
Permit Drawing Preparation
Construction Drawing Revisions
ADU Permit Plans
Garage Conversion Plans
House Addition Plans
Remodel and Renovation Drawings
Site Plans and Dimensioned Drawings
City Comment Corrections
PDF and Editable Source Files
Why choose me?
Experience with permit drawing requirements
Clear and professional documentation
Fast communication and project updates
Accurate revisions based on your requirements
Organized drawing sets for permit submission
What I need from you:
Existing plans, sketches, or PDFs
Project address and scope of work
City comments (if applicable)
Specific requirements for revisions
Please contact me before ordering to discuss your project and permit drawing needs.
Fiverr does not screen freelancers in this category. Please verify qualifications and discuss requirements with the freelancer before ordering, including any preferences regarding the use of AI tools.
Architectural Draftsman
Languages
Can you revise plans based on city comments?
Yes. I can review correction notices and update drawings based on the comments provided.
Do you provide permit-ready drawings?
Yes. Drawings are prepared according to the project scope and information provided. Contact me before ordering to discuss local requirements.
What file formats will I receive?
PDF is included in all packages. Editable CAD files are available in higher-tier packages.
Do you design ADUs, garage conversions, and house additions?
Yes. These are among the most common projects I work on.
How many revisions are included?
The number of revisions depends on the package you choose.
What do you need to start?
Existing plans, sketches, dimensions, project details, and any city review comments if revisions are required.
