Browse categories
Explore
Fiverr Pro
English
$
USD

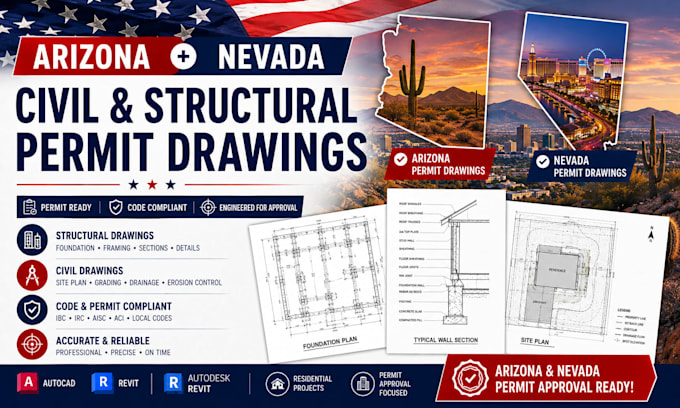
I will prepare professional civil and structural 2D permit drawings for residential and light commercial projects in Arizona and Nevada. I can help convert your existing plans, sketches, PDFs, or design information into clear, organized drawing sheets suitable for permit submission and project coordination.
Services can include structural framing plans, foundation plans, site/civil drawings, grading and drainage layouts, details, notes, and properly organized layout sheets based on your project requirements.
Whether you are working on a new build, addition, remodel, ADU, or other residential project, I will create accurate and easy-to-read drawings tailored to the information you provide.
You will receive:
Professional 2D permit drawings
Organized layout sheets
High-quality CAD source files
Clear dimensions, notes, and details
Revisions according to your selected package
Please send your existing drawings, project dimensions, requirements, and any applicable jurisdiction comments before ordering so I can confirm the scope and deliverables.
Fiverr does not screen freelancers in this category. Please verify qualifications and discuss requirements with the freelancer before ordering, including any preferences regarding the use of AI tools.
structural engineer
Languages
What do you need from me to start?
Please provide your existing plans, sketches, PDFs, dimensions, project requirements, and any city or plan-check comments you have.
Do you provide the source CAD files?
Yes. Source files are included according to the package selected.
Can you handle revisions?
Yes. Each package includes a specified number of revisions. Additional revisions can be discussed if needed.
Can you work from a PDF or hand sketch?
Yes. I can use PDFs, sketches, existing drawings, and other project information as the basis for preparing the 2D drawings.
Do you provide signed and sealed engineering drawings?
Signing and sealing depends on the project, jurisdiction, and applicable professional licensing requirements. Please contact me before ordering if a professional seal is required.
