Browse categories
Explore
Fiverr Pro
English
$
USD


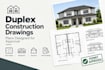
I am a professional architectural draftsman with extensive experience in creating high-quality, precise blueprints for residential duplex buildings. Whether you are a property developer, a contractor, or a homeowner, I will deliver industry-standard drawings that comply with local building regulations.
What I Can Provide in Your Drawing Set:
Why Choose This Gig?
Please message me before
Fiverr does not screen freelancers in this category. Please verify qualifications and discuss requirements with the freelancer before ordering, including any preferences regarding the use of AI tools.
Architecture design
Languages
Do you stamp the drawings for official municipal engineering approval?
A: No, I provide the technical architectural drafting and construction layouts. You will need to have them reviewed and stamped by a local licensed engineer or architect to comply with your local city council laws.
Can you work from a rough hand-drawn sketch or an image?
Yes! If you have a rough sketch with basic dimensions or an inspiration image of a duplex layout you like, I can transform it into professional CAD drawings.
Do you provide 3D exterior or interior renders?
This gig focuses on 2D technical construction drawings. However, I can offer 3D modeling and rendering as an optional custom add-on. Please message me for a custom quote.
