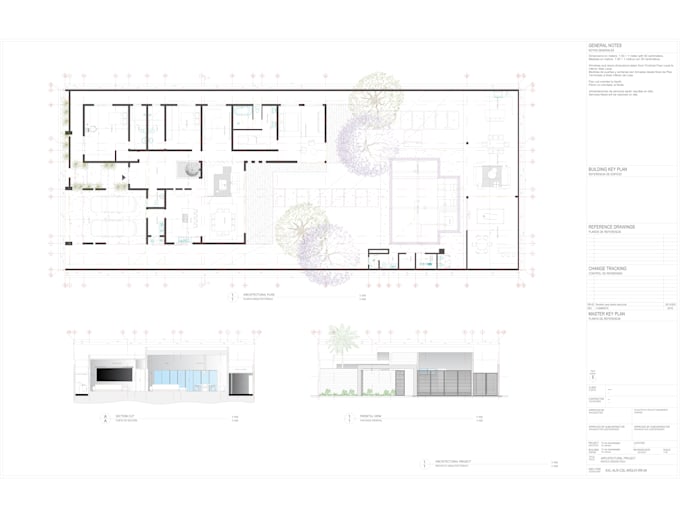
I will draw architectural plans and diagrams

L
luisbz
L
luisbz
luisbz

About this gig

I'll draw on AutoCAD any of the following plans:

Architectural

Domestic Water

Gas

Electrical

Lighting

HVAC

Details (Frontal views, section cuts, isometric views)


From your provided sketches, specifications, dimensions and requirements.

Service verification and delivery style preference

Fiverr does not screen freelancers in this category. Please verify qualifications and discuss requirements with the freelancer before ordering, including any preferences regarding the use of AI tools.

Get to know luisbz

luisbz
  • FromMexico
  • Member sinceJan 2022
  • Avg. response time1 hour
  • Languages

    English, Spanish
Professional Architect & Project Coordinator with 12+ years of experience delivering complex architectural and engineering projects from concept to completion. Expert in technical documentation, multidisciplinary coordination, and managing remote teams. I have successfully delivered 2,000+ engineering drawings (BMS, electrical), 500+ architectural permit/construction plans, and 500+ photorealistic renderings for residential and commercial projects. Bilingual (EN/ES), detail-oriented, and focused on high-quality workflows, project management, and seamless client communication.

My Portfolio

Other Architecture & Interior Design Services I Offer