Browse categories
Explore
Fiverr Pro
English
$
USD
MEP, HVAC, Electrical, Plumbing, Permit Drawings, AutoCAD, Revit
MEP DRAWING | ELECTRICAL PLAN | PLUMBING & DRAINAGE | HVAC | PERMIT READY
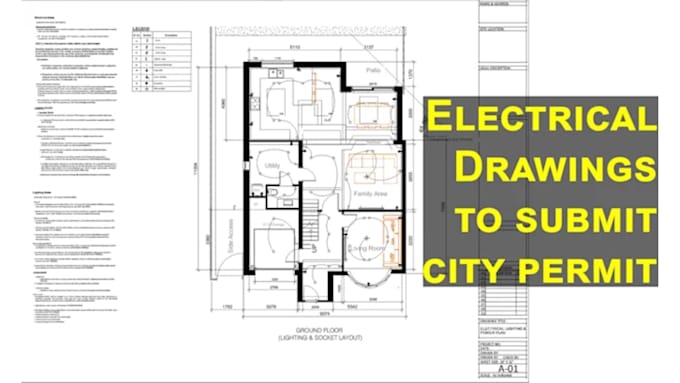
Need professional MEP drawings for your residential, commercial, or industrial project? I provide accurate electrical, plumbing, drainage, and HVAC drafting in AutoCAD, organized for construction and permit submission.
WHAT I PROVIDE:
Electrical Plan Lighting & power layouts, panel schedules, single-line diagrams, riser diagrams, load calculations and voltage drop.
HVAC Drafting Duct layouts, equipment placement, A/C wall-mounted systems and coordinated HVAC plans.
Plumbing & Drainage Water supply, drainage layouts, plumbing riser diagrams and schedules based on your provided design or sketches.
Permit-Ready Drawings Clean, organized drawing sets prepared from your sketches, PDF, blueprint, or existing plans.
I can also convert blueprints, sketches, & existing drawings into AutoCAD construction drawings for projects of different sizes.
NOTE: Electrical designs can be originated by me. HVAC & plumbing are drafted from your existing design, sketch, PDF, or referencenot originated by me.
Please message me before ordering with your project files & requirements so I can recommend the right package.
Project scale:
Building
Building type:
Residential
•
Commercial
•
Office & workspace
Please inform the freelancer of any preferences or concerns regarding the use of AI tools in the completion and/or delivery of your order.