Browse categories
Explore
Fiverr Pro
English
$
USD


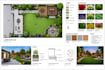
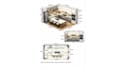
Is your backyard, garden, front yard, patio or kitchen lacking the right layout, style or functionality?
Turn your space into a well planned, functional and visually impressive environment designed around your property, lifestyle and requirements.
I'm Lukas Klein, an Architect, Engineer and Technical Planner with experience in architectural and spatial design. I specialize in landscape, backyard, garden, front yard, patio and kitchen design, creating practical layouts and detailed visual concepts that bring your ideas to life.
Services I Offer:
What You Will Receive:
Custom Landscape & Site planning
Backyard, Garden & Front Yard planning
Patio & Outdoor Living plan
Kitchen Layout & Design
2D Plans & Space Planning
3D Modeling & Realistic Visualization
Hardscape, Planting & Material Selection
Message me before ordering so we can define the scope and create the right plan for your project.
Please inform the freelancer of any preferences or concerns regarding the use of AI tools in the completion and/or delivery of your order.
Architect, 2D Floor Plans, AutoCAD, Construction and Technical Drawing Expert
Languages
What do you need from me to plan my backyard, garden or landscape?
Send your site photos, measurements, existing floor plans, sketches, property dimensions or Google Maps location. Include your preferred style, required features, planting preferences and any reference images. The more project details provided, the more accurately I can plan the space.
Can you create a landscape plan from photos or an existing property?
I can develop a landscape plan from property photos, sketches, measurements, existing plans and other references. I assess the available space, existing features, access and intended use to create a practical layout for gardens, yards, patios and outdoor living areas.
Can you include patios, outdoor kitchens, furniture and other features?
Your plan can incorporate patios, seating areas, outdoor kitchens, furniture, walkways, planting zones, hardscape elements and other requested features. Each element is positioned according to the available space, circulation, functionality and overall appearance of the property.
Do you provide both 2D plans and 3D landscape visualization?
The package determines the type of deliverables provided. 2D plans can show layouts, dimensions, planting and hardscape arrangements, while 3D visualization helps you understand materials, proportions, furniture, landscaping and the overall appearance before implementation.
Can you design a front yard and backyard as part of the same project?
Multiple outdoor areas can be planned within one project when the scope and package allow it. I can coordinate the front yard, backyard, garden, patio and other exterior spaces so the layouts work together while maintaining a consistent architectural style.
Can you plan planting, hardscape and materials for my outdoor space?
I can develop planting and hardscape arrangements based on your property's layout, desired appearance and functional requirements. Material selections can also be incorporated for features such as patios, paths, walls and outdoor areas to create a cohesive overall concept.
Can you create a kitchen layout based on my available space?
I can plan a kitchen layout around your available dimensions, preferred arrangement and functional requirements. You can provide an existing plan, measurements, photos or sketch, along with your preferred cabinets, appliances, island, storage and style references.
Can you work from an idea even if I don't have a finished plan?
A finished architectural plan is not always necessary to begin. Photos, sketches, measurements, site information and reference images can provide a useful starting point. I can develop the available information into a structured layout and visual concept based on your requirements.


