Browse categories
Explore
Fiverr Pro
English
$
USD


Are you struggling with inaccurate floor plans, unclear blueprints, missing dimensions, poor CAD drafting, or drawings that are difficult to use for construction and approval?
Say no more, cause you just met an expert.
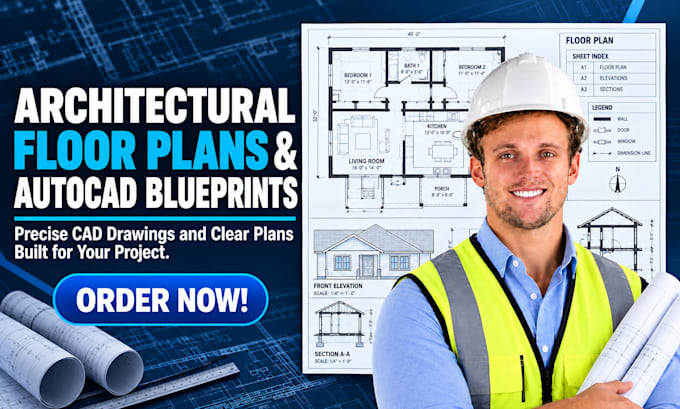
I'm Lukas Klein, a Germany based Architect, Engineer and Technical Planner specializing in 2D floor plans, AutoCAD drafting, architectural drawings, elevations, sections and construction documentation. I deliver precise, clear and construction-focused CAD drawings tailored to your requirements.
Services I Offer:
Why You Should Hire Me:
Have a sketch, PDF, image or existing plan? Send it over and let's turn it into a precise AutoCAD drawing. Share your requirements, dimensions and project details.
Message me now! and let's get started.
Fiverr does not screen freelancers in this category. Please verify qualifications and discuss requirements with the freelancer before ordering, including any preferences regarding the use of AI tools.
Architect, 2D Floor Plans, AutoCAD, Construction and Technical Drawing Expert
Languages
What do you need from me to start my floor plan or AutoCAD drawing?
Please provide your sketch, PDF, image, existing plan, dimensions, measurements, or other project references. Include the required drawing type, building details, room sizes, and any specific standards or instructions you want followed.
Can you redraw an existing floor plan from a PDF, image, or sketch?
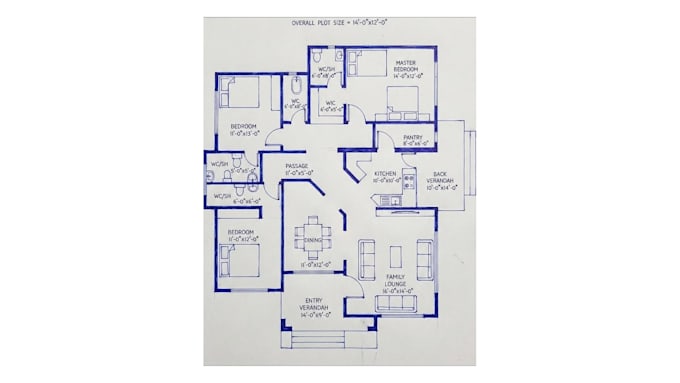
I can convert clear PDFs, images, scanned plans, sketches, and existing drawings into clean AutoCAD floor plans. I can recreate walls, rooms, openings, dimensions, annotations, and other visible architectural information in an organized CAD format.
Can you create elevations and sections from my floor plan?
Yes, elevations and sections can be developed from your available floor plans, measurements, sketches, or reference drawings. Please provide the required views, building heights, levels, roof information, and any details needed for accurate architectural documentation.
Can you prepare drawings for construction permits or approval?
I can prepare architectural permit drawing sets based on the information and requirements you provide. The exact drawings required vary by location and authority, so please share the applicable permit requirements before ordering to ensure the scope matches your project.
Will the AutoCAD drawing include dimensions, annotations, and proper drafting details?
Drawings can include accurate dimensions, labels, annotations, scale information, linework, layers, room names, openings, and other required drafting details. The level of documentation will be based on your project scope and the information supplied.
Can you provide the final drawings in both DWG and PDF formats?
I can provide the completed drawing in the agreed file formats, including DWG and PDF where required. If you need a specific AutoCAD version, sheet size, scale, title block, layer structure, or printing setup, mention it with your requirements.
Can you make revisions if I need changes after receiving the drawing?
Revisions can be made according to the package and agreed project scope. To avoid unnecessary changes, provide your complete requirements and references before drafting. For larger design changes or additional drawings, please discuss the scope before ordering.
Can you handle complete architectural drawing sets instead of only floor plans?
I can work on broader architectural documentation including floor plans, elevations, sections, roof plans, construction drawings, details, and related CAD documentation. Send the available project information so I can confirm the required drawing set and scope.