Browse categories
Explore
Fiverr Pro
English
$
USD


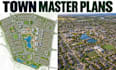
Need a well-organized town master plan that connects residential areas, community facilities, roads, open spaces, and future development zones? I will design professional town master plans, community development layouts, and CAD-based site plans tailored to your project requirements.
This service is ideal for land developers, property investors, municipalities, planning consultants, architects, engineering firms, real estate developers, community organizations, and landowners planning new or expanding communities.
What this service includes:
Why choose me:
Provide your survey, site dimensions, development requirements, sketches, or reference materials, and I will transform them into a structured town mast
Fiverr does not screen freelancers in this category. Please verify qualifications and discuss requirements with the freelancer before ordering, including any preferences regarding the use of AI tools.
Elite Senior Housing Planner, Community Development, Site Planning
Languages
Can you design master plans for new communities?
Yes. I can create conceptual master plans for new towns, residential communities, subdivisions, and planned developments.
Can you include residential development plots?
Yes. Residential plots, blocks, streets, access routes, open spaces, and supporting community facilities can be organized within the layout.
Can you include community facilities?
Yes. Schools, recreational areas, community centers, parks, commercial areas, and other required amenities can be incorporated.
Can you work from a land survey?
Yes. A survey, cadastral plan, PDF, CAD file, sketch, or site dimensions can be used as the starting point for the planning layout.
