Browse categories
Explore
Fiverr Pro
English
$
USD


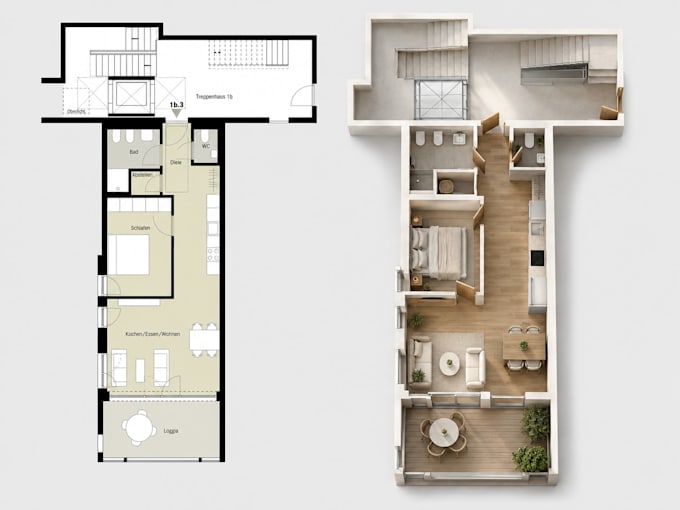
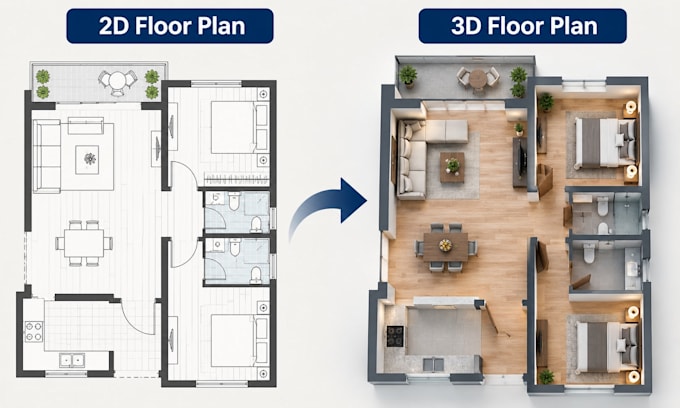
Have a flat 2D plan that buyers struggle to understand? I will transform your sketch, PDF, DWG, image, or blueprint into a realistic 3D floor plan that clearly presents every room, finish, and furniture layout for real estate marketing.
SERVICES I OFFER:
2D to 3D floor plan conversion
Realistic furnished 3D floor plans
Isometric and dollhouse views
Apartment and house visualization
Custom furniture and material styling
High resolution 4K rendering
Revisions based on your feedback
WHY CHOOSE ME:
Accurate layout and room proportions
Clean, realistic, market ready results
Fast communication and reliable delivery
Careful attention to every detail
PERFECT FOR:
Realtors, property developers, Airbnb hosts, architects, interior designers, homeowners, builders, and rental agencies.
TOOLS:
AutoCAD, SketchUp, Revit, 3ds Max, V-Ray, Lumion, Enscape, and Photoshop.
Send your floor plan, dimensions, preferred style, furniture needs, and reference images. Message me now and let us create a professional 3D floor plan that makes your property easier to understand, promote, and sell.
You receive polished images suitable for listings, presentations, websites, ad and print.
Please inform the freelancer of any preferences or concerns regarding the use of AI tools in the completion and/or delivery of your order.
2D and 3D Floor Plan Expert Realistic Rendering and Walkthroughs
Languages
What do you need to start my 3D floor plan?
Please provide your 2D floor plan, sketch, PDF, DWG, image, blueprint, or measurements. You may also send furniture and material references.
Can you work from a hand drawn sketch?
Yes. I can convert a clear hand drawn sketch into a professional 3D floor plan. Accurate dimensions are recommended for the best result.
Do I need to provide all room dimensions?
Dimensions are strongly recommended. When some measurements are unavailable, I can work from the visible proportions after discussing the details with you.
Can you add furniture and interior materials?
Yes. I can add furniture, flooring, wall finishes, kitchen units, bathroom fixtures, doors, windows, lighting, and decorative elements.
Can you follow my preferred interior style?
Yes. I can create modern, minimalist, luxury, Scandinavian, traditional, industrial, or custom styles using your reference images.
Will I receive the editable source file?
The editable source file is included in the Premium package. It can also be added to another package as an extra service.