Browse categories
Explore
Fiverr Pro
English
$
USD

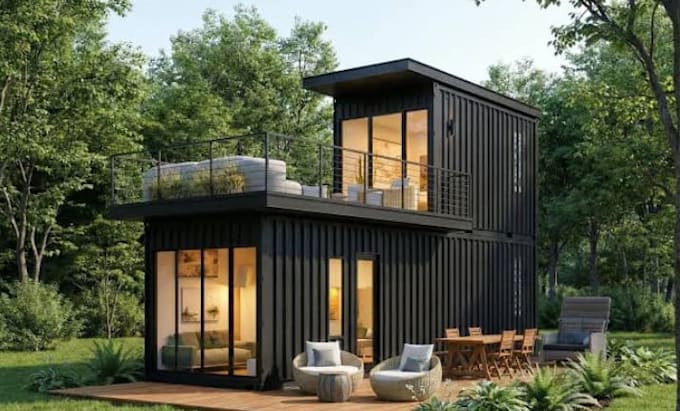
Have a tiny house, container home, cabin, or small house idea but struggling to turn your concept into clear, buildable looking plans? A confusing layout, poor space planning, or lack of 3D visualization can make it difficult to see how your project will actually look.
I can help transform your idea, sketch, dimensions, reference images, or existing plans into a clear and attractive tiny house design with detailed drawings and realistic 3D visuals.
What I can provide:
My goal is to give you clear drawings and visuals that help you understand your space, review the design, and move your project forward with greater confidence.
Whether you're starting with a simple idea or already have plans, send me your requirements and references. Ill review your project and recommend the right package for your needs.
Please message me before ordering
Lets turn your tiny house idea into a clear, attractive design.
Fiverr does not screen freelancers in this category. Please verify qualifications and discuss requirements with the freelancer before ordering, including any preferences regarding the use of AI tools.
ARCHITECT AND TINY HOUSE DESIGN SPECIALIST
Languages
