Browse categories
Explore
Fiverr Pro
English
$
USD

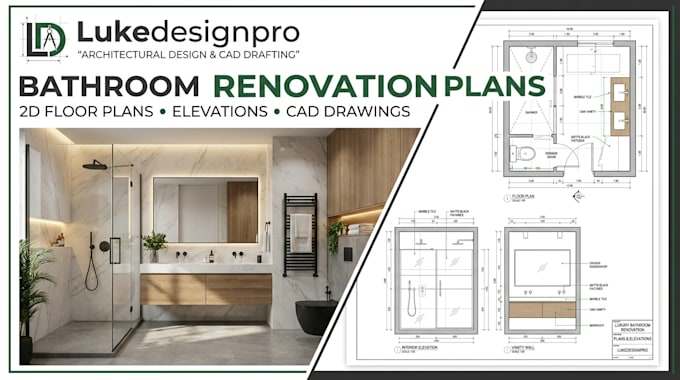
Need professional 2D bathroom renovation plans and elevations?
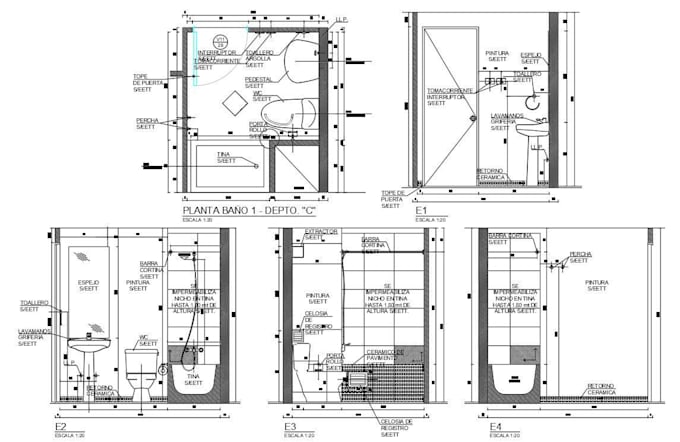
I create clear, detailed bathroom floor plans and renovation drawings to help homeowners, contractors, and property developers plan their remodeling projects.
WHAT I OFFER
WHY CHOOSE LUKEDESIGNPRO?
Whether you're renovating a master bathroom, guest bathroom, apartment bathroom, or compact washroom, I'll help translate your requirements into clear, professional plans.
Ready to plan your bathroom renovation? Message me with your project details, and let's discuss the right drawing package for your needs.
Fiverr does not screen freelancers in this category. Please verify qualifications and discuss requirements with the freelancer before ordering, including any preferences regarding the use of AI tools.
Architectural Designer and CAD Drafter
Languages
What do you need to start my bathroom renovation plans?
Please provide your bathroom dimensions, existing floor plan or sketch, photos, desired changes, and preferred fixtures. If you have incomplete information, message me first so we can confirm what is needed.
Can you work from a hand-drawn sketch?
Yes, provided the sketch includes sufficient measurements and layout information. I may request clarification before starting.
Do you provide interior elevations?
Yes. Interior elevations are included according to the package selected. Please specify which bathroom walls need elevations.
Can you deliver AutoCAD DWG files?
Editable CAD files can be included when specified in the package or agreed through a custom offer. Please confirm the required format before ordering.
Do you provide plumbing or permit-ready drawings?
Please contact me before ordering. Plumbing, MEP, engineering, stamping, and permit requirements depend on the project and local regulations. These services are not automatically included.
Can you redesign an existing bathroom layout?
Yes. Send the existing layout, dimensions, and your preferred changes. I'll confirm the scope and feasibility of the requested drawing work before starting.
Can you include a 3D bathroom render?
A 3D render may be available through a custom offer if the project and my available services support it. Please contact me before ordering.