Browse categories
English
$
USD
Connect to your AI
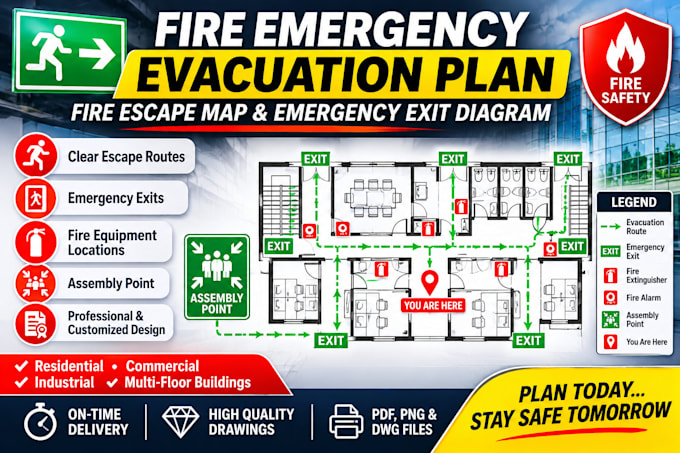
Do you need a professional Fire Emergency Evacuation Plan, Fire Escape Map or Emergency Exit Diagram for your building?
I will create a clear, customized and professionally presented fire evacuation plan based on your architectural floor plan and project requirements.
MY SERVICES INCLUDE:
WHY CHOOSE MY SERVICE?
CONTACT ME BEFORE ORDERING for multiple floors, large buildings or complex projects.
Let's create a clear and professional fire emergency evacuation plan for your facility!
Building type:
Residential
•
Commercial
•
Industrial
Software:
AutoCAD
•
SprinkCAD
•
AlarmCAD
Please inform the freelancer of any preferences or concerns regarding the use of AI tools in the completion and/or delivery of your order.
What do you need to create a fire evacuation plan?
I need your architectural floor plan, building type, number of floors, verified exit locations, stairway information and assembly point details if available.
Can you design evacuation plans for multiple floors?
Yes. I can prepare separate evacuation diagrams for multiple floors. Please contact me first for a custom quotation.
Do you provide PDF and editable files?
Yes. PDF and PNG files are available, with editable CAD or other source files included in selected packages.
Can you design evacuation maps for hotels, schools and offices?
Yes. I can work on suitable evacuation diagrams for offices, hotels, schools, hospitals, warehouses, apartments and commercial facilities.
Can you work from an image or scanned floor plan?
Yes, provided the image is sufficiently clear to identify the building layout and relevant exit information.
Can you prepare an evacuation plan for official approval?
I can prepare drawings for professional review and submission. Final approval depends on the relevant authority and any required qualified professional review.
