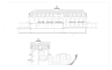
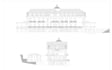
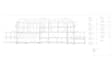
I will draw 2d cad architectural plans, elevations and sections
Civil engineer
Hi, I’m Miha - a professionally trained civil engineer and expert in AutoCAD. With hands-on experience in architecture and interior design, I deliver high-quality architectural drawings, 2D models, fl...
About this Gig What I Offer
I specialize in creating a full range of architectural drawings for different project types, including:
Floor Plans Elevation Drawings Section Drawings Site Plans Detail Drawings Working Drawings 2D Drawings
I work on various building categories such as:
Residential Projects Commercial Buildings Office & Workspace Designs House Plans & Tiny House Plans General Building Plans
I can also convert your hand sketches, PDFs, or old drawings into professional CAD files with precision and clarity.
Tools & Expertise
Software: Autodesk AutoCAD Project Scale: Building-level design Drawing Types: Floor Plan, Section, Elevation
What You Will Receive
High-quality, detailed drawings in PDF format Source file included FREE (fully editable)Clean, professional layouts ready for construction or presentation
Why Choose Me?
Accurate and detail-oriented drafting Fast communication & reliable delivery Experience across multiple building types Client-focused approach to ensure satisfaction
Lets Get Started
Please contact me before placing an order so we can discuss your project requirements and ensure the best possible outcome.
Please inform the freelancer of any preferences or concerns regarding the use of AI tools in the completion and/or delivery of your order.