Browse categories
Explore
Fiverr Pro
English
$
USD

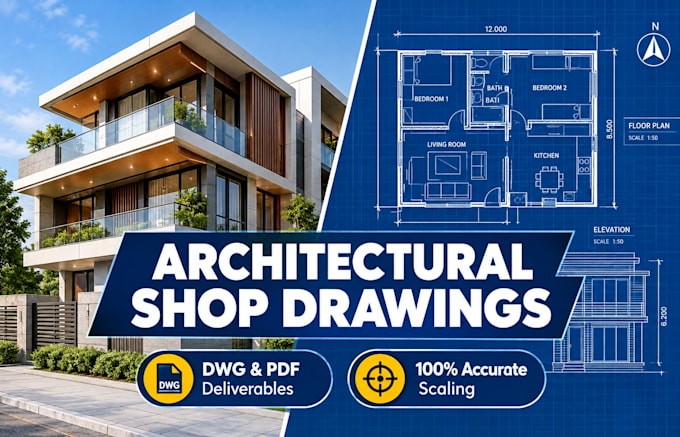

Are you looking for accurate, contractor-ready architectural shop drawings? I will transform your design concepts, sketches, or project requirements into precise, high-quality AutoCAD drawings that comply with industry standards and streamline the construction process.
With extensive experience in architectural drafting, I specialize in creating detailed submittal drawings for manufacturers, contractors, and developers.
What I Offer:
Detailed floor plans, elevations, and sections
Joinery, millwork, and casework shop drawings
Door, window, and finish schedules
Wall partitions, ceiling details, and material callouts
Conversion of PDF/hand sketches to clean DWG files
Why Choose This Gig?
Layered DWG Files: Perfectly organized CAD layers for easy editing.
Accuracy: Meticulous attention to dimensions, annotations, and scales.
Fast Delivery: Prompt turnaround times to keep your project on schedule.
Note: Please contact me before placing an order so we can discuss your specific project scope and provide a custom quote if needed. Lets bring your architectural designs to life.
Fiverr does not screen freelancers in this category. Please verify qualifications and discuss requirements with the freelancer before ordering, including any preferences regarding the use of AI tools.
Architect
Languages
