Browse categories
Explore
Fiverr Pro
English
$
USD

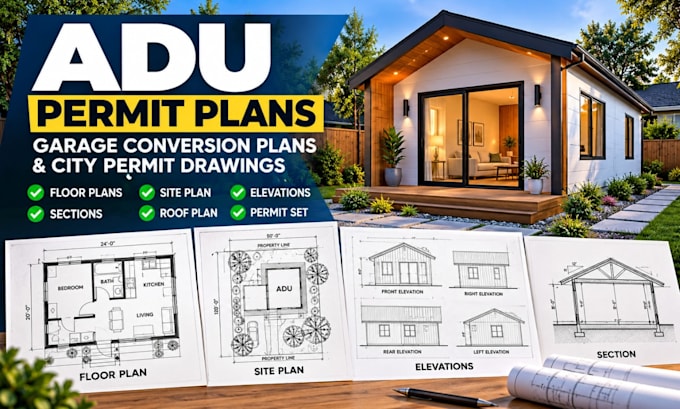
Planning an ADU, garage conversion or backyard unit in the United States? I create ADU permit plans and coordinated permit drawings from sketches, surveys, measurements, PDFs or existing plans.
Your ADU drawings can include a floor plan, site plan, elevations, roof plan, sections, dimensions, notes, layout sheets and editable CAD files according to the selected package.
This service is suitable for detached ADUs, attached ADUs, garage conversions, granny flats and small residential additions. If your city sends plan-check comments, I can update the drawing set within the agreed revision scope.
Send your city/state, ADU size, survey or plot plan, existing drawings and any city checklist before ordering.
I provide drafting documentation only. Permit approval, structural calculations, professional stamps, licensed architecture or engineering services and jurisdiction-required reports are not guaranteed or included unless separately agreed and legally available.
Fiverr does not screen freelancers in this category. Please verify qualifications and discuss requirements with the freelancer before ordering, including any preferences regarding the use of AI tools.
Permit Drawing CAD Drafting Specialist
Languages
Do you provide engineering stamps?
Structural calculations, professional stamps, licensed architecture and engineering services are excluded unless separately agreed and legally available for the project jurisdiction.
Can you create ADU permit plans from my sketch?
Yes. Send your sketch, dimensions, survey, PDF, existing drawing or photos. I can use the supplied information to prepare the agreed ADU drawings and permit documentation.
