Browse categories
Explore
Fiverr Pro
English
$
USD


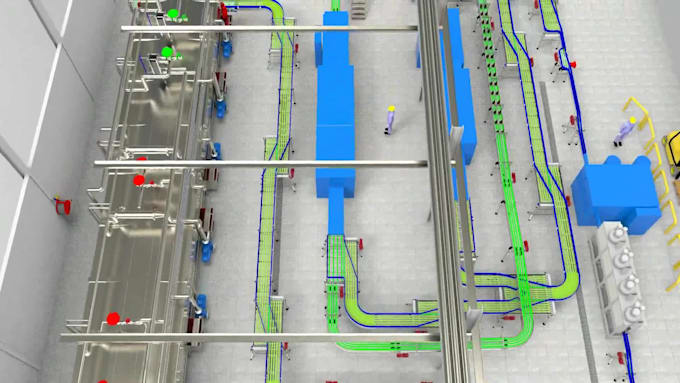
Bring your industrial or architectural project to life with a photorealistic 3D walkthrough that shows exactly how your space will look, function, and flow before a single wall goes up.
I create detailed 3D industrial animations and architectural walkthroughs for factories, manufacturing facilities, and renovation projects.
Whether you're pitching investors, planning a renovation, or presenting a new build to stakeholders, I turn blueprints and concepts into a clear, cinematic visual you can actually walk through.
What you'll get:
Great for:
Let's turn your blueprints into a space people can actually see!
Bring Imaginations to live
Languages
What files do you need to get started?
Floor plans, CAD/DWG/STEP files, or clear reference photos of the existing space. If you only have a rough sketch or description, I can still build from that with a short consultation.
How long does an industrial walkthrough take?
Depending on scope, delivery ranges from 14-30 days. Larger facilities or full renovation before/after visualizations take longer, I'll give you a firm timeline once I see the scope.
Can you show a "before and after" for a renovation?
Yes, this is one of my specialties. I can model the existing space and the planned renovation, then present both as a single walkthrough or side-by-side comparison.
Do I need finished architectural plans?
Not necessarily. I can work from preliminary plans, sketches, or even a written brief describing the space and desired changes, though finished plans produce the most accurate result.