Browse categories
Explore
Fiverr Pro
English
$
USD

Level 1
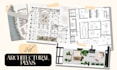

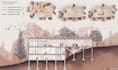
Hello! Transform your architectural ideas into clean, accurate and beautifully presented 2D drawings.
I am an architect with years of experience producing floor plans, elevations and graphic documentation for residential, commercial and cultural projects. I work with AutoCAD + Photoshop to deliver plans that are not only technically precise, but also visually clear and presentation-ready.
What I offer:
- Accurate 2D drawings in CAD (DWG + PDF)
- Floor plans, elevations or sections
- Graphic enhancement in Photoshop (textures, shadows, entourage)
- Clean linework and consistent architectural style
- Fast communication and detail-oriented work
Send me a message with your idea, sketches or reference filesI'll guide you through the process.
Fiverr does not screen freelancers in this category. Please verify qualifications and discuss requirements with the freelancer before ordering, including any preferences regarding the use of AI tools.
See your project before it exists!
Level 1
Languages


