Browse categories
Explore
Fiverr Pro
English
$
USD

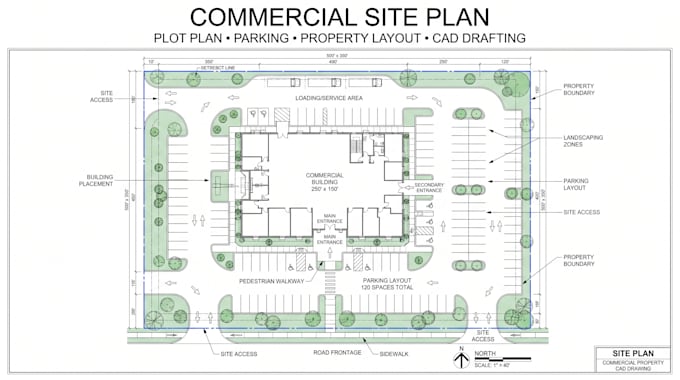
Need a professional commercial plot plan that clearly shows how your property can be organized and developed?
I will create a detailed commercial plot plan, site layout and property plan in CAD using your survey, measurements, existing drawings, property documents, sketch, PDF or other information you provide.
I help solve common commercial planning problems such as unclear property layouts, inefficient use of available space, difficult-to-understand building placement, missing parking or access information, poorly organized site documentation, and the need to turn raw property information into a clear professional drawing.
WHAT I WILL DO:
Please send your available survey, measurements, drawings, site requirements and reference files before ordering.
Please inform the freelancer of any preferences or concerns regarding the use of AI tools in the completion and/or delivery of your order.
Professional Plot Plans and AutoCAD Site Plans
Languages
What can you show on a commercial plot plan?
Depending on the information you provide, I can show property boundaries, building footprints, parking areas, driveways, access points, dimensions, setbacks, existing structures, proposed structures and other relevant site features.
Can you create a commercial site layout from my land survey?
Yes. You can provide a survey drawing, PDF, CAD file, measurements or other relevant property information. I can use the supplied information to develop a clear commercial site layout and organize it into a professional CAD drawing.
Can you include parking and vehicle access in the commercial site plan?
Yes. Parking spaces, driveways, entrances, circulation areas and other access-related features can be incorporated when sufficient information or requirements are supplied. If you have specific parking standards or dimensions, please provide them with your order.
Can you show an existing building and a proposed commercial building together?
Yes. Where the necessary information is supplied, I can distinguish existing and proposed structures within the site layout. This can help communicate how a proposed development relates to the existing property.
