Browse categories
Explore
Fiverr Pro
English
$
USD

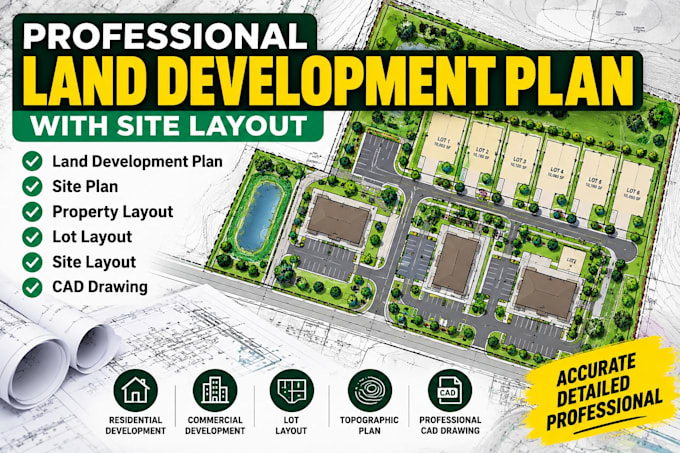
Need a professional plot plan, site plan, or property layout in CAD? I can create a clean, accurate, and presentation ready drawing based on your survey, sketch, measurements, PDF, image, or existing plans.
I specialize in plot plans, site plans, property layouts, lot layouts, CAD drafting, land mapping, site mapping, residential site planning, commercial site planning, and survey based CAD drawings. Your drawing can include property boundaries, building footprints, setbacks, dimensions, driveways, parking areas, access points, existing structures, lot lines, labels, north arrow, scale and other site information provided in your documents.
What you receive:
Whether you need a residential plot plan, commercial site plan, property plot plan, lot plan, site layout, or professional CAD drawing, I will organize the information into a clear and easy-to-read layout.
Send your survey, sketch, measurements, or reference file, and let's turn your property information into a professional CAD site plan.
Please inform the freelancer of any preferences or concerns regarding the use of AI tools in the completion and/or delivery of your order.
Professional Plot Plans and AutoCAD Site Plans
Languages
Can you create a plot plan from a hand-drawn sketch?
Yes. I can recreate your sketch as a clean CAD plot plan using the information and measurements you provide.
Can you work from an existing land survey?
Yes. I can use your survey drawing or survey data as the basis for the CAD site plan.
Can you create both residential and commercial site plans?
Yes. I can prepare residential plot plans, commercial site plans, lot layouts, and property layouts.
Will the drawing include exact property measurements?
I can reproduce measurements supplied in your survey or documents. I do not independently certify or establish legal boundaries.
Can you revise the CAD drawing after delivery?
Yes. Revisions can be included according to the package you select and the original project requirements.
