Browse categories
Explore
Fiverr Pro
English
$
USD

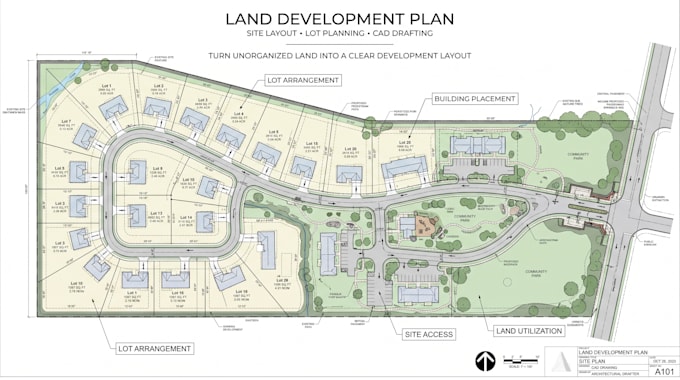
Do you have undeveloped land but need a clear plan showing how the property can be organized for development?
I will prepare a professional land development plan and site layout using your survey, measurements, property documents, sketches, CAD files, PDFs or other information you provide.
I help turn unorganized land information into a clear visual development layout. This can be useful when you need to understand where buildings, lots, access routes, parking, open spaces and other proposed features can be positioned on a property.
WHAT I WILL DO:
Send your available survey, measurements, site requirements, sketches or reference drawings before ordering so I can determine the appropriate scope.
Please inform the freelancer of any preferences or concerns regarding the use of AI tools in the completion and/or delivery of your order.
Professional Plot Plans and AutoCAD Site Plans
Languages
What is a land development plan used for?
A land development plan visually organizes a property for a proposed development. Depending on the project, it can illustrate building areas, lots, access routes, parking, open spaces, setbacks, site features and other proposed elements. It helps make the overall development concept easier to unders
Can you create a development layout for undeveloped land?
Yes. I can create a preliminary development layout from the information you provide, such as a property survey, boundary dimensions, site measurements, sketch, CAD file or PDF. The available information and your development requirements will determine how detailed the proposed layout can be.
Can you show multiple lots or development areas on the plan?
Yes. When your project involves dividing or organizing land into multiple lots or development areas, I can represent the proposed arrangement based on the dimensions, boundaries and requirements you provide.
Can you include roads, access and parking in the land development layout?
Yes. Internal roads, driveways, access points, parking areas and circulation zones can be incorporated when they are part of your project requirements and sufficient information is supplied. You can provide your required dimensions, design standards or reference information for the layout.
