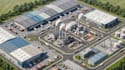
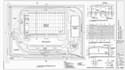
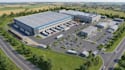
I will design 3d warehouse, factory and industrial facility visualization

L
luois_ayomide
L
luois_ayomide
Ayomide

About this gig

Hello and Welcome!

Planning an industrial facility requires more than simple drawings. You need an efficient layout that supports workflow, equipment placement, truck circulation, and future expansion.


I create professional warehouse, factory, manufacturing facility, and logistics center designs with realistic 3D visualization that helps clients present projects confidently to investors, contractors, and stakeholders.


My Services:

  • Warehouse Design
  • Factory Design
  • Industrial Facility Design
  • Distribution Centers
  • Manufacturing Plants
  • Logistics Facilities
  • Storage Buildings
  • Industrial Offices


You'll Receive:

  • Professional 3D Model
  • High-quality Exterior Renderings
  • Interior Visualization
  • Accurate Space Planning
  • Modern Industrial Architecture
  • Presentation-Ready Images
  • Source Files (Premium)


Whether your project is a new industrial development or an existing warehouse renovation, I will deliver professional, realistic designs that combine functionality with outstanding presentation quality.


Please contact me let discuss on your project to brin you dream and vision come to life.

Service verification and delivery style preference

Fiverr does not screen freelancers in this category. Please verify qualifications and discuss requirements with the freelancer before ordering, including any preferences regarding the use of AI tools.

Get to know Ayomide

Ayomide

Industrial Facility Designer, Warehouse Layout, 3D Factory and Logistics Expert

  • FromUnited Kingdom
  • Member sinceJul 2026
  • Languages

    English, French
I am Ayomide, an Industrial Designer specializing in warehouse planning, factory layouts, logistics facilities, and realistic 3D architectural visualization. I help manufacturers, logistics companies, developers, and business owners transform concepts into efficient, functional, and presentation-ready designs. My services include 2D planning, 3D modeling, CGI rendering, workflow optimization, and industrial space planning. Every project is designed with accuracy, efficiency, and professional presentation in mind.

Other Architecture & Interior Design Services I Offer