Browse categories
Explore
Fiverr Pro
English
$
USD


Hello!
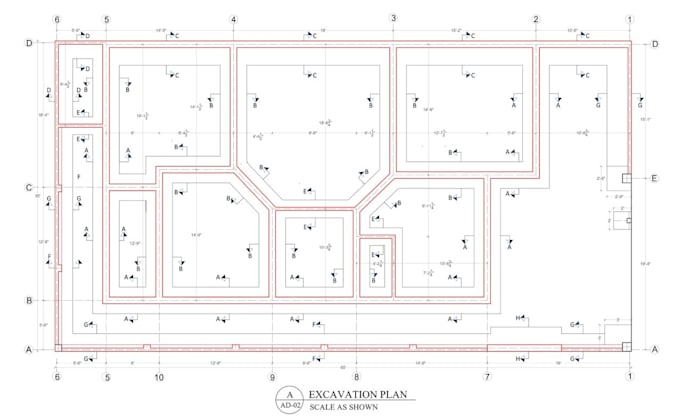
I draw a professional Site plan, Layout plan, or Location plan to show your Project/House Site Building(s), Driveways, Walkways, soft and hard Landscapes, Parking Lots, and more.
The drawing should be of any 2d plan, 2d section,2d elevation, Roof plan plumbing drawings, Electrical drawings, HVAC drawings, structure drawings, any other type of drawing you just send me your pdf, jpg, scanned pics, blueprint and I will convert this in dwg format.
Ready to see your project take shape with clarity and professional quality?
Contact Me now to send over your sketches or ideas, and lets discuss your project!
Fiverr does not screen freelancers in this category. Please verify qualifications and discuss requirements with the freelancer before ordering, including any preferences regarding the use of AI tools.
online
Languages