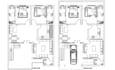
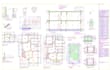
I will draft 2d architecture plan, master plan,2d revit drawing,3d bird eye view layout

L
luritonx
L
luritonx
luriton

About this gig

Hello Here I provide a full range of Architecture Services

I can help you with professional architectural and structural drawings using AutoCAD. I can start from existing drawings, simple hand sketches, Image, PDF, Scanned drawings etc and make the plans that will satisfy your needs and preferences.


What I offer:

  • Drafting/Redrawing existing floor plans
  • Creating new floor plans from sketches, PDFs, or images
  • Converting hand-drawn plans to digital format
  • Adding dimensions, annotations, furniture layouts
  • Delivering clean and organized drawings in DWG and PDF format
  • Conceptual 2D Floor Plans
  • Interior Layouts and Furniture Placement
  • Site Plans and Landscaping Designs
  • Renovation and Remodeling Floor Plans
  • Detailed Elevations and Sections


Contact me now to discuss your Project in detail.

Service verification and delivery style preference

Fiverr does not screen freelancers in this category. Please verify qualifications and discuss requirements with the freelancer before ordering, including any preferences regarding the use of AI tools.

Get to know luriton

luriton

online

  • FromUnited Kingdom
  • Member sinceFeb 2026
  • Avg. response time5 hours
  • Languages

    English, Spanish
Hello! I'm Architect Luritonx, I'm a professional Architect and interior designer with 6 years experience. - I will create 2d plan, Elevation, Section, Details Drawing, Master Plan, 3D models and rendering from your 2D files. - All architectural projects such as houses, companies, offices and much more. If you are here on Fiverr because you’re looking for someone to render for your architecture project then you are in the right place ! If you have any questions or need a custom offer order, please feel free to contact me before ordering.