Browse categories
Explore
Fiverr Pro
English
$
USD

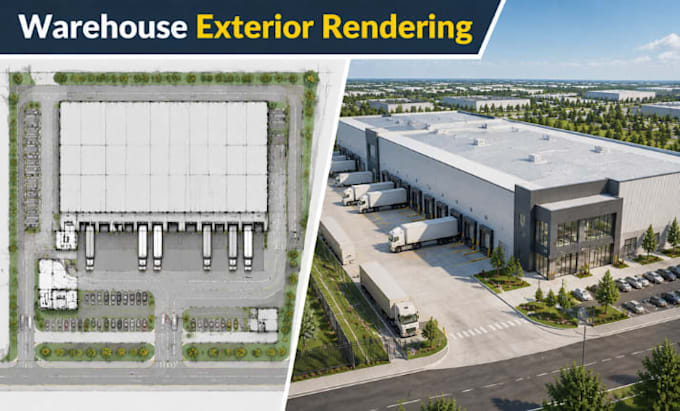

I will render a professional warehouse exterior architecture visualization and create realistic industrial building designs from your drawings, models, or concepts.
I specialize in producing high-quality exterior renders for warehouses, logistics facilities, industrial buildings, factories, and commercial properties. My visualizations help clients present their projects, review design concepts, and showcase future developments professionally.
My service includes:
I create realistic architectural visuals that communicate your warehouse design clearly with accurate proportions, modern materials, and professional presentation quality.
Please provide your architectural drawings, 3D models, sketches, dimensions, or reference images, and I will transform them into a realistic warehouse exterior visualization.
Contact me before ordering to discuss your project requirements.
Fiverr does not screen freelancers in this category. Please verify qualifications and discuss requirements with the freelancer before ordering, including any preferences regarding the use of AI tools.
Warehouse Architect, Industrial Facility Design, Layout 3D Visualization
Languages
What do you need to create a warehouse exterior render?
I need architectural drawings, 3D models, sketches, dimensions, reference images, or project details.
Can you render from my existing CAD or 3D model?
Yes, I can create realistic exterior visualizations from existing CAD files or 3D models.
What types of industrial buildings can you visualize?
I can render warehouses, factories, logistics centers, storage facilities, and other industrial buildings.
What rendering software do you use?
I use professional visualization tools including SketchUp, Revit, Lumion, Enscape, Blender, and 3ds Max.
Can you provide different camera views?
Yes, I can create multiple exterior perspectives based on your presentation needs.
