Browse categories
Explore
Fiverr Pro
English
$
USD


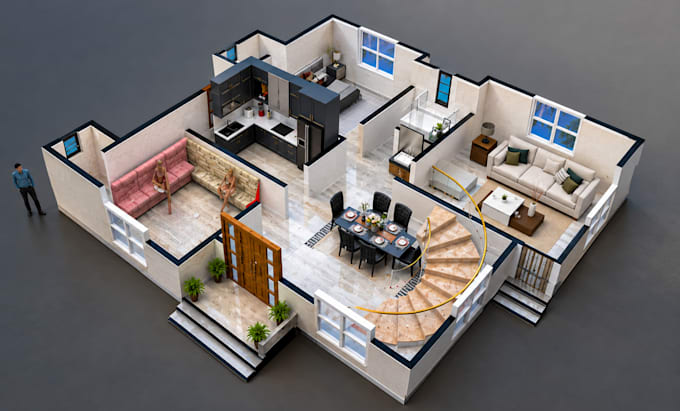
I am a professional Architectural Designer. I can create a clean and realistic 3D floor plan for your house, apartment, office, shop, or any other building.
If you have a hand sketch, PDF, image, AutoCAD file, or 2D floor plan, you can send it to me. I will convert your plan into a beautiful 3D floor plan according to your requirements.
My Services?
1/ AutoCAD 2D Floor Plan
2/ Bedroom, Kitchen, Dining, Toilet Placement
3/ Furniture Layout
Why choose me?
Fast delivery & high-quality work
Accurate and professional drawings
Unlimited revisions
Clear and prompt communication
Customer satisfaction guaranteed
Important: Please send your sketch and detailed requirements before placing an order. I only accept orders that are discussed and confirmed in advance. Please order only after I confirm that I can do it
Fiverr does not screen freelancers in this category. Please verify qualifications and discuss requirements with the freelancer before ordering, including any preferences regarding the use of AI tools.
Architecture And Building Design
Languages
What files or information do you need to start my project?
Please send your site dimensions, sketch, DWG/PDF, or reference images. Also, share your room size or design requirements, if you have any.
Can you work from old blueprints or unclear sketches?
Yes! I can convert old or blurry plans into clean, professional CAD drawings from scans or photos.
How fast can you deliver my drawings?
Delivery depends on project size. Need it fast? I can deliver in 24–48 hours for some projects. Just message me first.
Can you make changes after delivery?
Yes, I offer revisions to make sure you're satisfied.