Browse categories
Explore
Fiverr Pro
English
$
USD




Hello,
Welcome to Luxury Nests Studio.
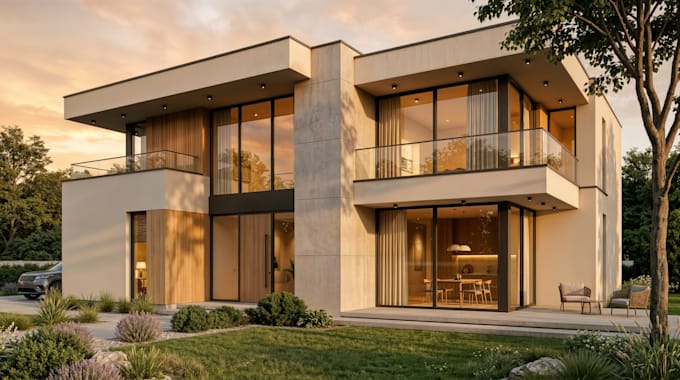
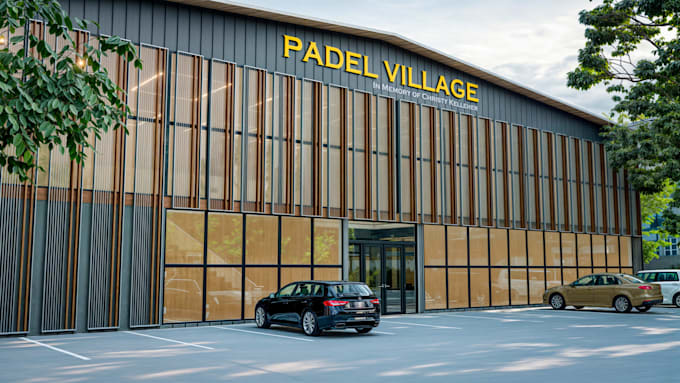
We are a team of architects and visualizers specialized in architectural projects and 3D visualization. We have accumulated more than 5 years of industry experience.
We care about every step from the conceptual stage to the entire project process.
What I Offer:
Why Choose Me:
Let's bring your vision to life with a professional 3D architectural solution and impressive 3D rendering that makes your project stand out!
Fiverr does not screen freelancers in this category. Please verify qualifications and discuss requirements with the freelancer before ordering, including any preferences regarding the use of AI tools.
Architect and AutoCAD Draftsman for 2D, 3D and Landscape Design
Languages
What do you need from me to get started?
Share your floor plans, elevations, sketches, or reference images. A Revit, SketchUp, or AutoCAD file works too. No drawings? Just describe your vision with dimensions and I'll build from scratch.
What's the difference between Basic, Standard, and Premium?
Basic gives you one rendered view. Standard includes multiple angles with better detailing. Premium covers full photorealistic renders, source files, and priority delivery. Message me if unsure — I'll guide you.
Which software do you use and how realistic are the renders?
I use D5 Render, Lumion, Twinmotion, and V-Ray. Every render has accurate materials, natural lighting, and real textures — the output looks like a professional photograph, not a basic 3D image.
Can you work with my existing 3D model?
Yes. Send your Revit, SketchUp, AutoCAD, or 3ds Max file and I'll refine materials, lighting, and angles for rendering. If you only have 2D plans, I'll model everything from scratch first.
What file formats will I receive?
High-resolution JPEG or PNG images ready for print, presentations, or marketing. Source 3D files are included in the Premium package. Clients use these for listings, investor pitches, and approvals.