Browse categories
English
$
USD
Connect to your AI
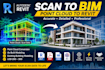
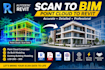
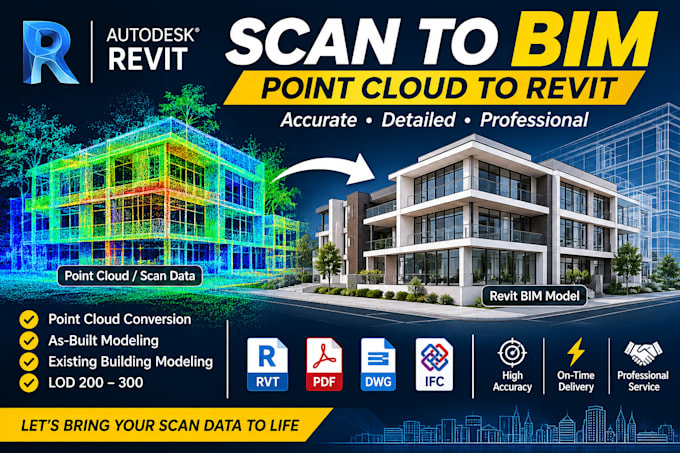
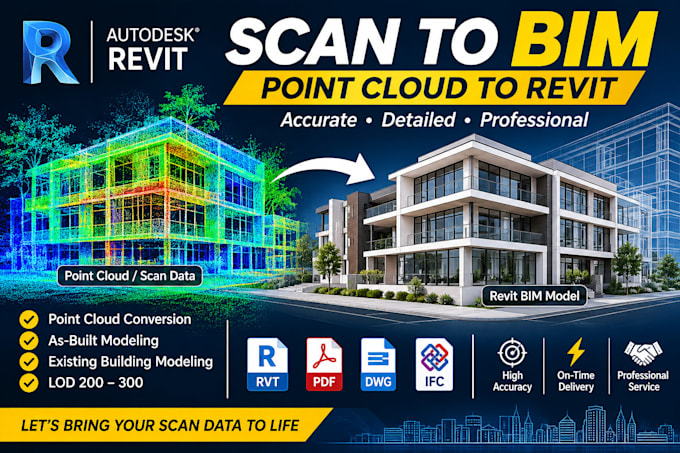
Do you need an accurate Revit BIM model from point cloud scans or existing building data?
You're in the right place!
I will convert your point cloud data, laser scans, PDF drawings, or CAD files into professional 3D Revit BIM models.
MY SERVICES INCLUDE:
WHY CHOOSE MY SERVICE?
WHAT I NEED: Your point cloud files, scan data, reference drawings, project details and required LOD.
Please contact me before ordering so we can discuss your project scope, modeling requirements and delivery time.
Let's transform your scan data into a professional Revit BIM model!
Fiverr does not screen freelancers in this category. Please verify qualifications and discuss requirements with the freelancer before ordering, including any preferences regarding the use of AI tools.
Precision BIM Modeling, Professional Drawings and Reliable Results
Languages
What is Scan-to-BIM?
Scan-to-BIM is the process of converting laser scan or point cloud data into an intelligent 3D BIM model using software such as Autodesk Revit.
Which point cloud formats do you accept?
I can work with supported point cloud formats such as RCP, RCS, E57, LAS and LAZ, depending on compatibility and the supplied files.
Can you create an As-Built Revit model?
Yes. I can create existing-condition architectural Revit models based on supplied scan data and project requirements.
Do you support LOD 300 modeling?
Yes, subject to the quality of the source data and the agreed modeling scope.
Can you convert point cloud data into 2D drawings?
Yes. I can prepare agreed architectural floor plans, elevations and sections from the modeled information.
Will I receive the original Revit file?
Yes. I provide the native RVT file as part of the agreed deliverables.
Can you model residential and commercial buildings?
Yes. I can work on houses, apartments, offices, commercial buildings and other architectural structures.
Can you work with large point cloud files?
Yes, depending on file size, format, density and project complexity. Please contact me before ordering.
Can you work with existing Revit models?
Yes. I can help update or develop existing models based on your requirements.