Browse categories
English
$
USD
Connect to your AI
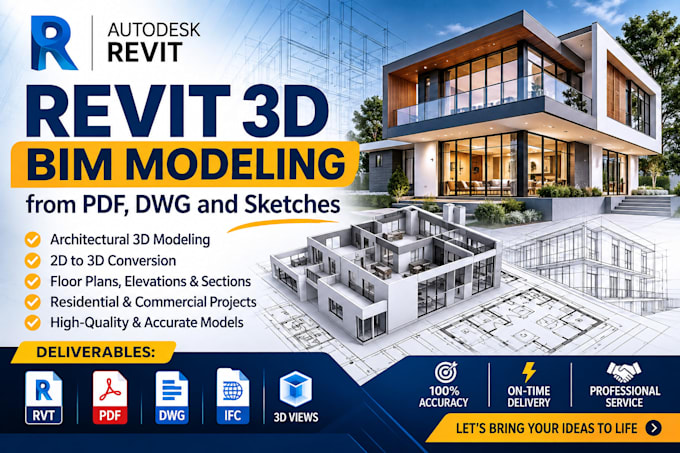
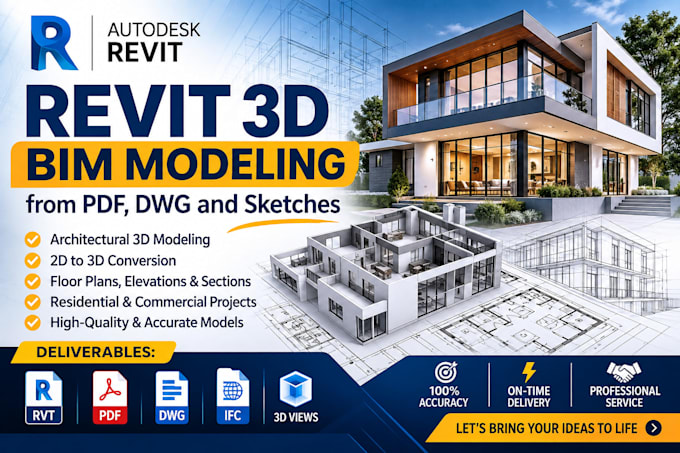
Looking for a professional Revit 3D BIM model for your architectural project? You're in the right place!
I will create accurate, detailed architectural Revit models from your PDF, DWG, CAD drawings, sketches, or existing plans.
MY SERVICES INCLUDE:
WHY CHOOSE MY SERVICE?
WHAT I NEED: Your PDF, DWG, sketches, dimensions, reference images, and preferred Revit version.
Please message me before ordering so we can discuss your project scope, LOD, timeline, and required deliverables.
Let's turn your drawings into professional Revit BIM models!
Fiverr does not screen freelancers in this category. Please verify qualifications and discuss requirements with the freelancer before ordering, including any preferences regarding the use of AI tools.
Precision BIM Modeling, Professional Drawings and Reliable Results
Languages
Can you create a Revit 3D model from a PDF drawing?
Yes. I can convert your PDF architectural drawings into a detailed 3D Revit model based on the dimensions and information provided.
Can you convert AutoCAD DWG files into Revit models?
Yes. I can use your DWG files to develop architectural Revit models with organized views and appropriate building elements.
Do you provide the original Revit file?
Yes. I can deliver the native RVT file along with other agreed formats such as PDF, DWG and IFC.
Can you model residential and commercial buildings?
Yes. I work with residential houses, apartments, villas, offices, retail spaces and other architectural building projects.
Do you provide floor plans, elevations and sections?
Yes. I can generate architectural floor plans, elevations, sections and 3D views from the Revit model.
Can you create BIM models to a specific LOD?
Yes. I can develop models according to your required Level of Development (LOD), depending on the project scope and available information.
Do you offer Scan-to-BIM services?
Yes, depending on the supplied point cloud data and project requirements. Please contact me to discuss the required modeling detail.
Can you work with existing Revit files?
Yes. I can help modify, update, organize and develop existing Revit models according to your instructions.
Which Revit versions do you support?
Please let me know your preferred Revit version before ordering so I can confirm compatibility.