Browse categories
Explore
Fiverr Pro
English
$
USD

Level 2


I am Muhammad founder MM3D, an Archviz Studio based in Indonesia.
We have multiple CG Award recognized by CGarchitect
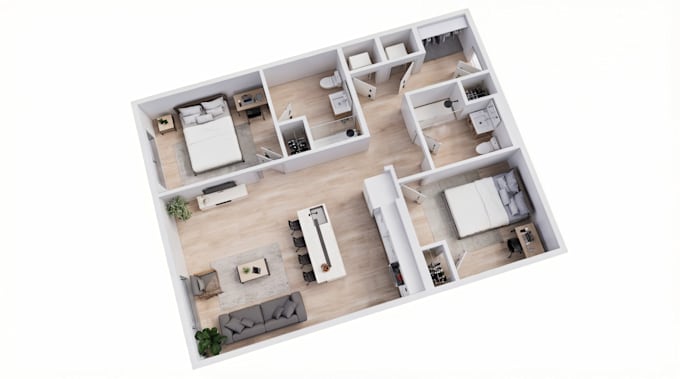
Looking for converting your PDF/sketch into 2D drawings / 3D Floor Plans ? You're in the right place!
What You Get with Our 3D Floor Plan Gig:
Trusted by the world's top developers:
DECA Properties, Everglory Development and more.
Our expertise includes:
-3D rendering
-3D interior visualization
-Architectural rendering & design
-Architectural Technical drawings
-360° panoramas & VR
-3D Car Animation Visual
Pricing varies based on project complexity, size, and specific client requirements.
Fiverr does not screen freelancers in this category. Please verify qualifications and discuss requirements with the freelancer before ordering, including any preferences regarding the use of AI tools.
3D Rendering Specialist
Level 2
Languages
What information is needed to begin work on 3D floor plans?
Preliminary specifications and any other relevant project information: 2D floor plans (if available), design configurations, furniture models (if available), material specifications, etc.
How to order 3D floor plans?
Contact us, share your ideas, provide all the necessary information, and we’ll start bringing your vision to life.
How much do 3D floor plans cost?
To provide an accurate cost estimate, we need to receive your project brief and review all related documentation. Typically, the price is determined by factors such as the scope and complexity of the work, the number of rooms, etc.
Can I request revisions for 3D floor plans?
Sure! Even though we always aim for the best possible result from the very first attempt, revisions are a normal part of the workflow
Can you work under 3D floor plans with a tight deadline?
Absolutely, I’m comfortable and experienced handling tight deadlines