Browse categories
Explore
Fiverr Pro
English
$
USD

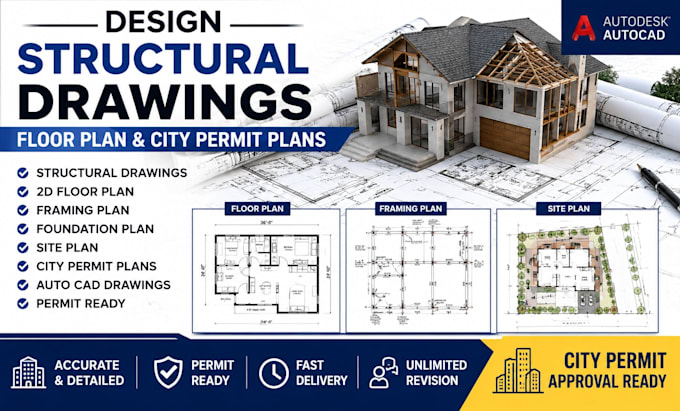

Welcome to my professional Structural Drawings, Floor Plans & City Permit Plans service!
Do you need accurate drawings for a new construction, renovation, addition, remodeling, deck, pergola, or other building project? I provide clear and detailed CAD documentation tailored to your project requirements.
My Services Include:
Structural Drawings
2D Floor Plans
House Plans
Framing Plans
Foundation Plans
Site Plans
Architectural Plans
Permit Drawings
City Permit Plans
AutoCAD Drafting
Structural Layouts
Construction Drawings
Deck & Pergola Plans
ADU Plans
PDF to CAD Conversion
Why Choose My Service?
Accurate and professional drafting
Clear, organized drawing sets
AutoCAD-based documentation
Residential & commercial projects
Fast communication and delivery
Revisions according to project requirements
Whether you need a floor plan, structural drawing, framing plan, foundation plan, or city permit drawing, I can help turn your project information into professional documentation.
Please message me before ordering so I can review your requirements and recommend the right package for your project.
Please inform the freelancer of any preferences or concerns regarding the use of AI tools in the completion and/or delivery of your order.
Design Septic System and Site Plan
Languages
