Browse categories
Explore
Fiverr Pro
English
$
USD

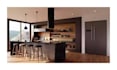
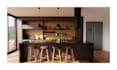
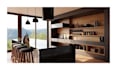
Welcome to my gig!
Are you renovating your kitchen or planning a brand-new layout? I will help you visualize your ideas through realistic 3D kitchen rendering that brings your dream space to life. I'll turn your concept into a detailed, accurate 3D visualization.
What you'll receive:
Why Choose Me:
Contact me and let's create a kitchen that is stylish, functional, and beautifully rendered a space you'll love to step into every day.
Fiverr does not screen freelancers in this category. Please verify qualifications and discuss requirements with the freelancer before ordering, including any preferences regarding the use of AI tools.
Languages
Can you match materials and appliances according to my region’s availability?
Yes, I can source realistic options such as countertops, tiles, sinks, and cabinet materials based on your preferred style or region.
Do you also provide kitchen cabinet layout planning?
Absolutely! I include cabinetry arrangement and storage optimization to make organization easy and practical.
How many revisions do you offer?
Each package includes revisions. Additional revisions can be purchased depending on project scale.
Can I request source files?
Yes, source files are available as a gig extra (SketchUp, Blender, or Lumion format).
Can you design commercial kitchens (restaurants, lounges, hotels)?
Yes, I handle residential and commercial kitchen projects with professional spatial planning.


