Browse categories
Explore
Fiverr Pro
English
$
USD


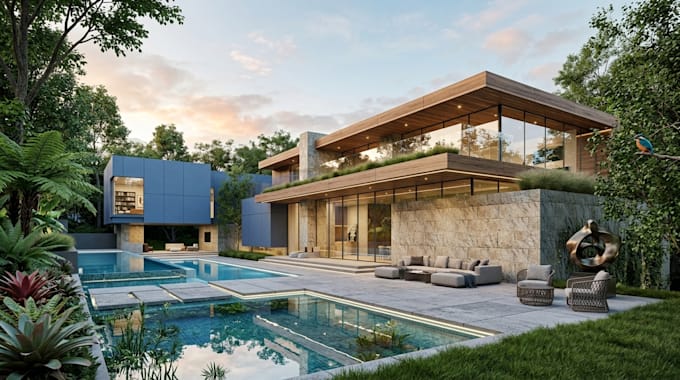
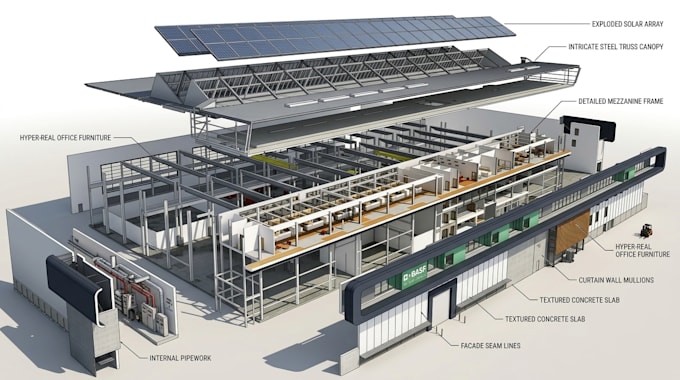
Need a professional Archicad expert to turn your ideas into accurate 3D BIM models?
You're in the right place. I will model your project in Archicad from PDFs, hand sketches, floor plans, DWG files, images, or reference drawings. Whether it's a house, villa, apartment, commercial building, interior space, or custom architectural concept, I focus on clean modeling, accurate dimensions, and organized BIM workflows.
What you'll get:
Every project is different, so feel free to contact me before placing an order for the best solution.
Fiverr does not screen freelancers in this category. Please verify qualifications and discuss requirements with the freelancer before ordering, including any preferences regarding the use of AI tools.
Client Satisfaction Is My First Priority
Languages
What file formats do you accept?
I can work from PDFs, hand sketches, images, floor plans, DWG files, and architectural drawings.
What type of projects can you model?
I can model houses, villas, apartments, offices, commercial buildings, interior layouts, and most architectural projects.
Can you handle large or complex projects?
Yes. Large residential and commercial projects are welcome. Please contact me first for a custom offer.
Why should I choose your service?
I focus on accuracy, clear communication, organized BIM modeling, and delivering professional-quality Archicad models that are ready for further design and documentation work.