Browse categories
Explore
Fiverr Pro
English
$
USD


Hi, I am Muhammad Talha and I've experienced in Scan to Revit, BIM, AutoCAD Drafting, 3D modeling; Documentation Drafting, Renovation and Demolished project.
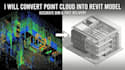
My service is to convert the Point Cloud scan files into a Revit model.
The Revit models are in high accurate geometry.
What I offer :
What I require :
Please contact me to exchange work. I will not let you down.
Let's Bring Your Vision to Life
I'm available 24/7 and ready to discuss your project at any time.
Contact me today to get started.
Fiverr does not screen freelancers in this category. Please verify qualifications and discuss requirements with the freelancer before ordering, including any preferences regarding the use of AI tools.
Bringing your architectural visions to life with precision and detail
Languages
What you are using for point clouds?
I will be using Autodesk Recap for Point Clouds file.
What makes you different than other seller ?
The word professional says it all. If you want high quality, on time work then you should hire a pro. A pro will never give you any excuses. The difference is in quality, commitment, communication, experience.
Does the price mentioned in the Gig is fixed or discount is possible?
It depends on the scope of a project and YES, a discount is possible. I welcome buyers to feel free to discuss the pricing with me.
What I require?
I will need only Scan or point clouds file and Reference picture if available.
How many revisions are possible?
I will do unlimited revisions until buyer satisfaction. If revisions exceed from numbers mentioned in the gig then the buyer should accept the order for unlimited revisions. Buyers are welcome for asking for corrections after the acceptance of the delivered order, client satisfactions is my priority
