Browse categories
Explore
Fiverr Pro
English
$
USD


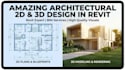
Hi, I'm Muhammad Talha. In this gig, I will create Floor plan and 3D modeling with interior & exterior rendering. I have great experience in BIM & 3D modeling, rendering, walkthrough Video, and 360 panoramic Views of Architectural interior and exterior design.
What I offer :
Projects Included :
Software I use according to client need & demand:
What I require:
Why you should hire me:
Let's Bring Your Vision to Life
I'm available 24/7 and ready to discuss your project at any time.
Note : Contact me before placing your order for clarification about Requirements and ARCHITECTURE Packages.
Fiverr does not screen freelancers in this category. Please verify qualifications and discuss requirements with the freelancer before ordering, including any preferences regarding the use of AI tools.
Bringing your architectural visions to life with precision and detail
Languages
I don't have any 2d drawing of my space?
Don’t worry, a hand sketch with measurement will work for me to start the project.
Does the price mentioned in the Gig is fixed or discount is possible?
It depends on the scope of a project and YES, a discount is possible. I welcome buyers to feel free to discuss the pricing with me.
Do you work on MEP in Revit?
I do not work on MEP in Revit. I handle architectural floor plans, 3D modeling, rendering, and walkthrough animations.
What will you need to get started on the project?
I will need any of the 2d Drawings, Floor plans in PDF or DWG, or JPEG format - 3D model file if available - hand-drawn rough sketch or any reference image.
