Browse categories
Explore
Fiverr Pro
English
$
USD

Level 1


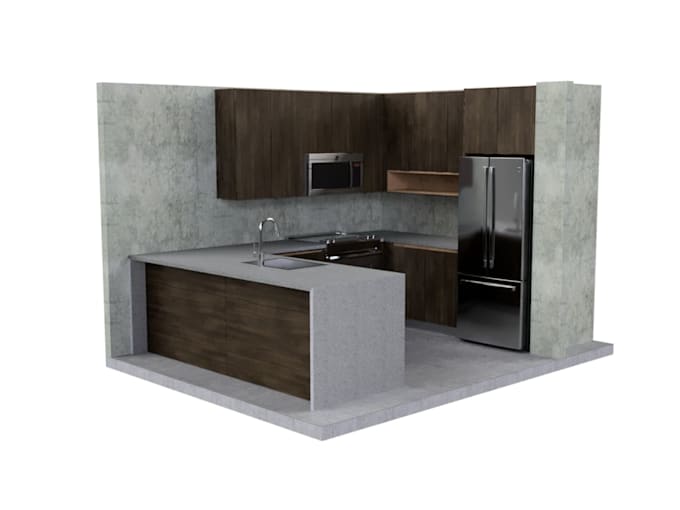
Need your cabinet design turned into a build-ready 3D model? I convert architectural and shop drawings into fully parametric cabinet and casework models, complete with manufacturing drawing sets your shop can cut from.
I'm a CSWP-certified mechanical engineer with 9+ years in CAD, modeling kitchens, built-in libraries, wardrobes, and commercial millwork in Fusion 360 and SolidWorks + SWOOD - using real cabinet configurations (sizes, finishes, hardware options) instead of one-off static geometry.
What you get:
- Fully parametric 3D model with cabinet configurations
- Elevations, sections, and construction details
- Cut list / BOM for fabrication
- Hardware and material call-outs
- Source files (.f3d / .sldprt / .sldasm) plus a clean PDF drawing set
I've used this exact workflow on a multi-room library casework build-out and a multi-unit kitchen rollout for a residential developer - taking raw architectural plans to manufacturer-ready files. Send your drawings, sketch, or reference photos and I'll scope it before you order.
Fiverr does not screen freelancers in this category. Please verify qualifications and discuss requirements with the freelancer before ordering, including any preferences regarding the use of AI tools.
Mechanical Design Engineer
Level 1
Languages
What file formats do I receive?
Fusion 360 (.f3d/.f3z), SolidWorks (.sldprt/.sldasm/.slddrw), neutral STEP/IGES, and a clean PDF drawing set. Cut lists and BOMs are available in Excel on request.
Do I need finished architectural drawings to start?
No. Professional CAD files, scanned or PDF shop drawings, reference photos with dimensions, or even a rough sketch with measurements are enough for me to start.
Can the model handle different sizes/finishes, not just one fixed cabinet?
Yes - that's the core of this service. I build parametric configurations in SolidWorks + SWOOD or Fusion 360 so one model resizes and reconfigures across units, rooms, or finish options.
Will the drawings be usable for CNC/shop production?
Yes - elevations, sections, construction details, hardware call-outs, and a cut list, formatted the way cabinet shops and CNC nesting software expect.
What do you need from me to start?
Your existing drawings or sketches with key dimensions, the materials and hardware you're using, and any construction standards you follow (reveals, panel thickness, etc.) if you have them.