Browse categories
Explore
Fiverr Pro
English
$
USD



-Model_zijhjo.jpg)
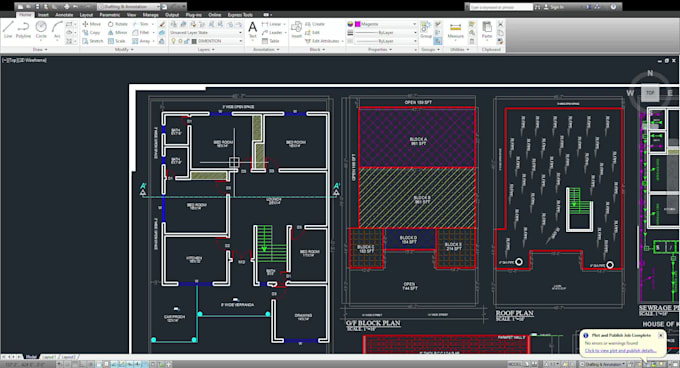
I WILL CONVERT YOUR HAND SKETCH TO PROFESSIONAL AUTOCAD DRAWING
Do you have a hand-drawn sketch, PDF, image, or screenshot and need it in clean, editable AutoCAD
You are in the right place!
I will convert your Hand Sketch to AutoCAD DWG with 100% accuracy, clean layers, and proper dimensions.
MY SERVICES:
Hand Sketch to AutoCAD
PDF to DWG / DWG to PDF
Image / JPG to CAD
Screenshot to AutoCAD
Old Drawing Redraw to CAD
2D Floor Plan Sketch to AutoCAD
Site Plan, House Plan, Elevation to CAD
WHAT YOU WILL GET:
WHY CHOOSE ME?
WHAT I NEED TO START:
Just send me your sketch and I will convert it to professional AutoCAD file today!
Click the green ORDER button now!
Fiverr does not screen freelancers in this category. Please verify qualifications and discuss requirements with the freelancer before ordering, including any preferences regarding the use of AI tools.
Languages
Q1: What files do you need to start?
A: Just send me your clear photo of hand sketch, PDF, JPG, PNG, or screenshot. If you have dimensions or measurements, please mention them.