Browse categories
English
$
USD
Connect to your AI
I provide detailed demolition quantity takeoffs and estimating services with a strong focus on accuracy, scope coverage, and technical analysis.
I carefully review architectural drawings, specifications, demolition plans, and related documents to identify and quantify every applicable demolition item, point by point. My approach includes:
With a strong background in architectural estimating, construction mathematics, analytical assessment, and technical drawing interpretation, I focus on delivering well-organized and reliable estimating packages.
I also use AI-assisted tools alongside professional estimating software to improve workflow efficiency, cross-check information, and support accuracy while maintai


Building type:
Residential
•
Commercial
•
Institutional & public
Software:
Bluebeam
•
PlanSwift
•
Microsoft Excel
Please inform the freelancer of any preferences or concerns regarding the use of AI tools in the completion and/or delivery of your order.
1. What do you need to get started with a demolition takeoff?
I need the latest architectural drawings, demolition plans, relevant specifications, and any available existing or proposed construction plans. Clear project documents help me prepare an accurate and comprehensive takeoff.
2. What items and scopes do you cover in demolition takeoffs?
I cover a wide range of demolition scopes, including drywall and partition removal, flooring, ceilings, doors, windows, wall finishes, framing, concrete, masonry, and other items shown in the drawings. Each applicable item is quantified and organized separately.
3. Do you provide detailed BOQs and annotated drawing markups?
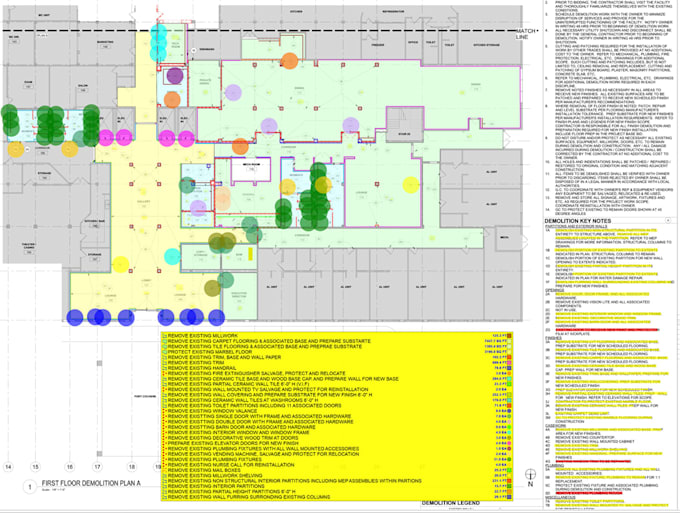
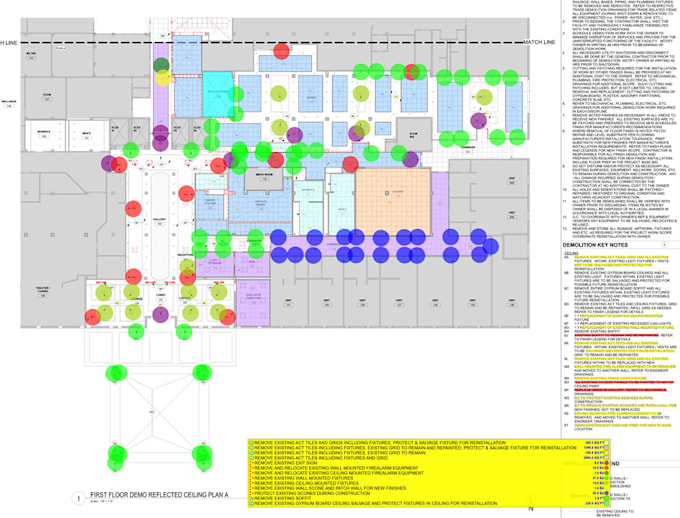
Yes. I provide itemized quantity breakdowns, organized BOQs, and annotated drawing markups with clear descriptions, notes, and drawing references to make scope review easier.
4. Can you identify drawing discrepancies and coordinate demolition with new construction?
Yes. I review demolition and proposed construction drawings together to identify discrepancies, missing information, scope conflicts, and potential overlaps. I also document relevant assumptions, exclusions, and clarification requirements to help minimize estimating gaps.