Browse categories
Explore
Fiverr Pro
English
$
USD
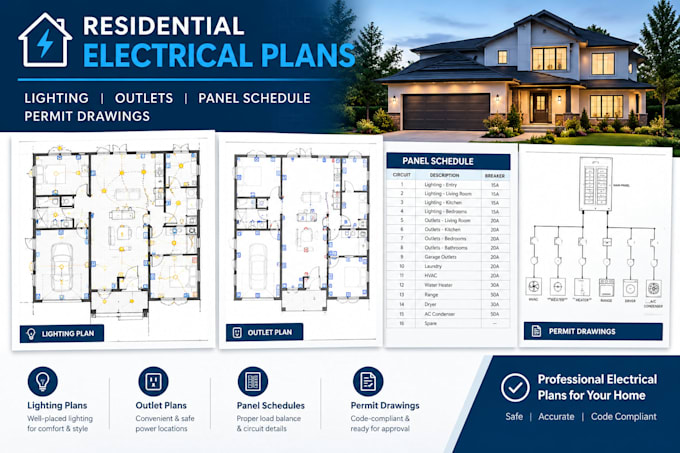
Are you adding an extension, converting a basement/garage, or building a new home and need city-compliant residential electrical plans? Do you need clear electrical layouts, load calculations, or panel schedules drafted by an engineer?
I am a Civil and Structural Engineer providing professional, code-aligned 2D electrical permit drawings for residential projects. Using your existing architectural layout or floor plan sketches, I draft complete electrical drawing sets formatted for municipal plan reviews, contractors, and electricians.
Services Included
Project scale:
Building complex
Building type:
Residential
•
Commercial
•
Industrial
Material speciality:
Concrete
•
Steel
Please inform the freelancer of any preferences or concerns regarding the use of AI tools in the completion and/or delivery of your order.
Q: Do I need an existing floor plan before starting?
A: Yes. I need a basic floor plan layout (CAD file, PDF, or dimensioned sketch) to overlay the electrical fixtures, wiring connections, and outlet locations. If you don't have one, I can draft the as-built floor plan first as an extra!
Q: Will these electrical plans be ready for city permit submission?
A: Yes. The drawings feature standardized electrical symbols, legends, line weights, panel schedules, and clear circuit callouts formatted to standard permit sheet sizes.
Q: Can you include specialized circuits like EV chargers, hot tubs, or subpanels?
A: Absolutely. Simply list your high-demand appliances (EV charger, HVAC, subpanels, heavy machinery) during order kickoff, and I will integrate them into the power plan and panel schedule.
